Available Now

128 Phillips Rd

Florahome, FL 32140 · Putnam County
Asking Price
$149,900
$15,964 per acre
3 bed 2 bath 1,568 sq ft 9.39 acres built 1993

About This Property

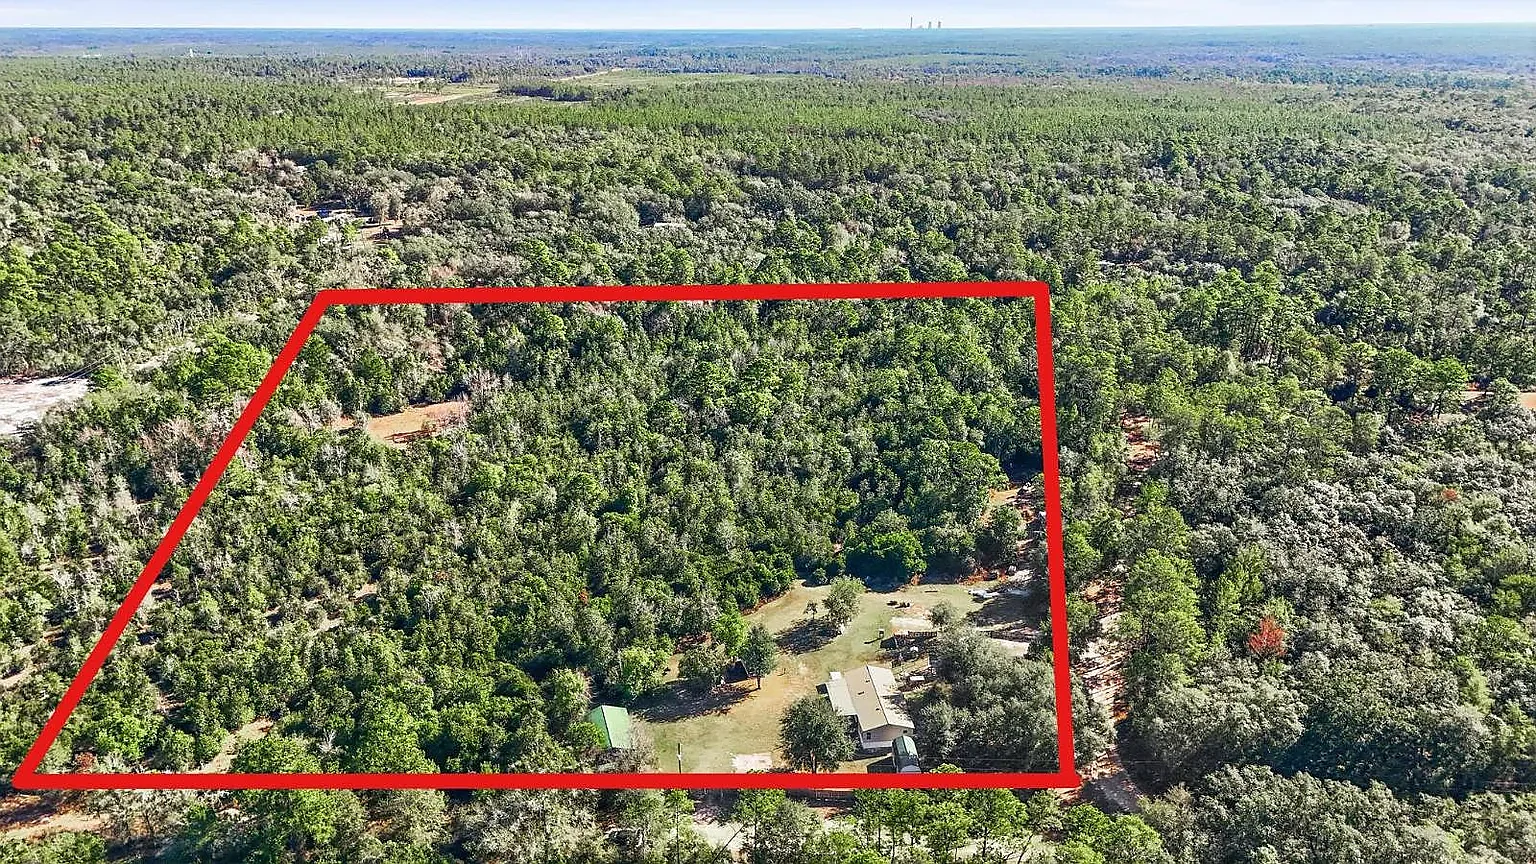
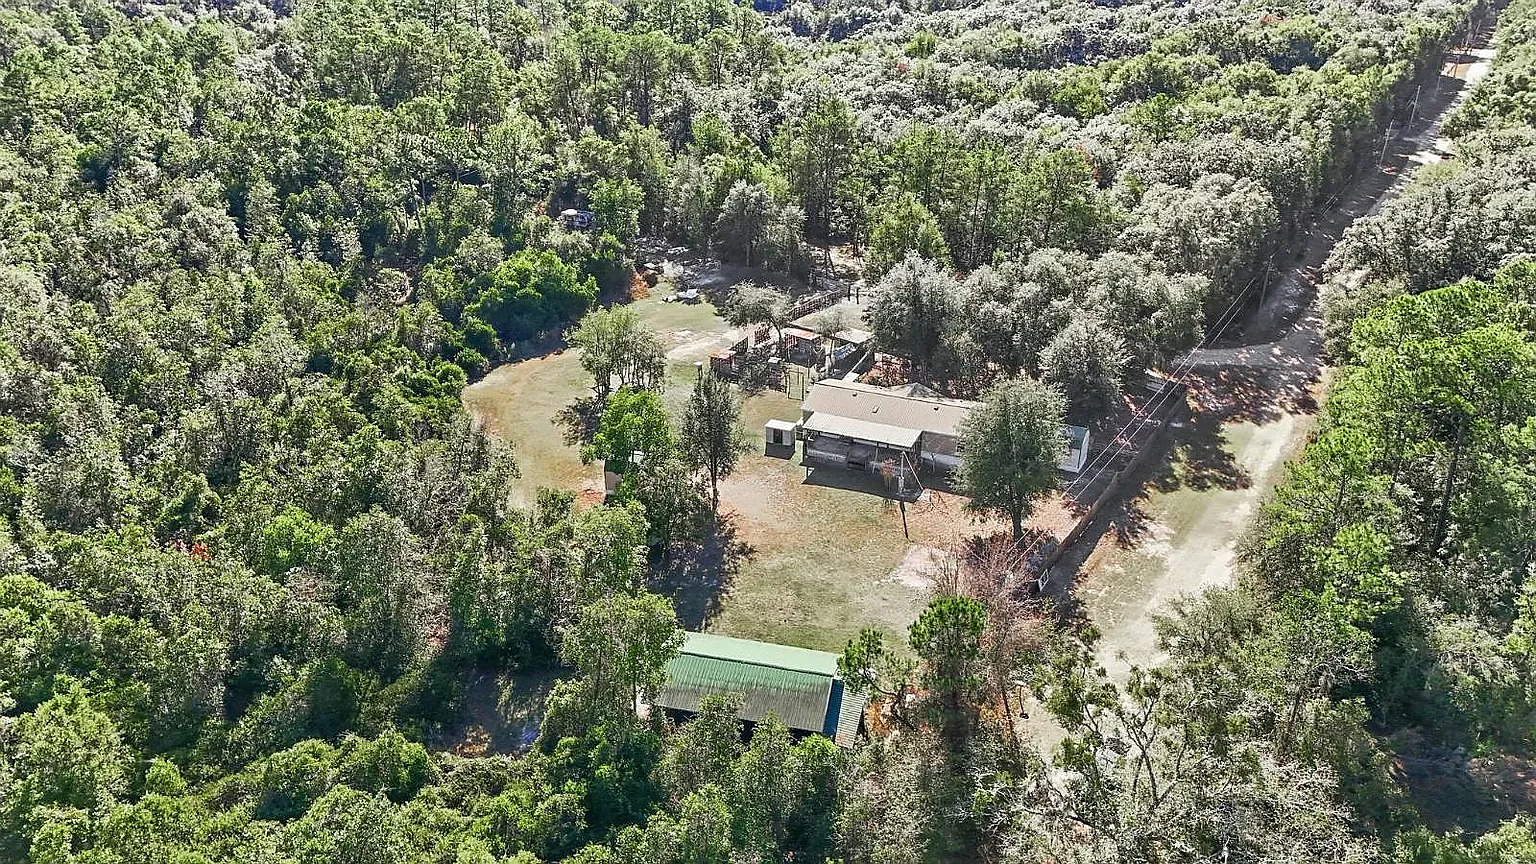
9.3 acres at the end of a dead-end road in Putnam County, an hour outside Gainesville — fenced, cleared, and already running as a working homestead rather than raw dirt with a trailer on it.

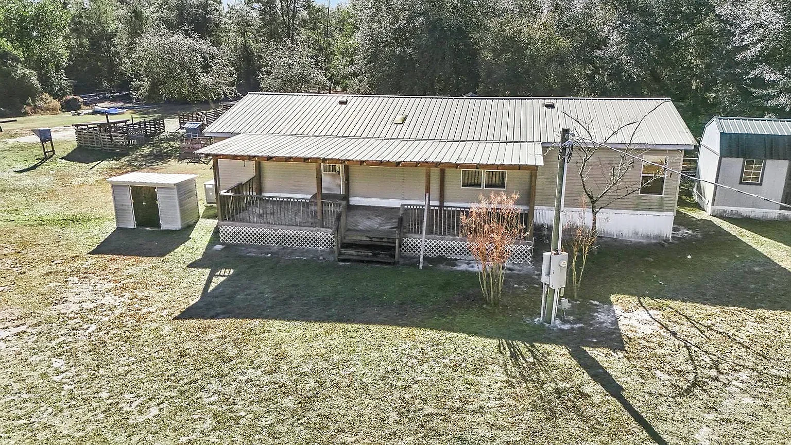
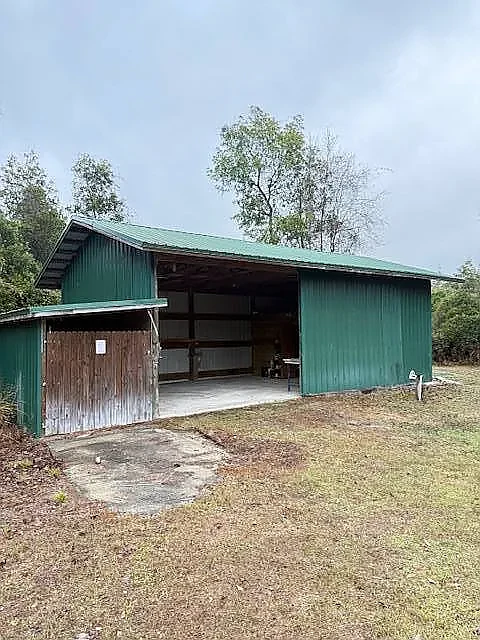
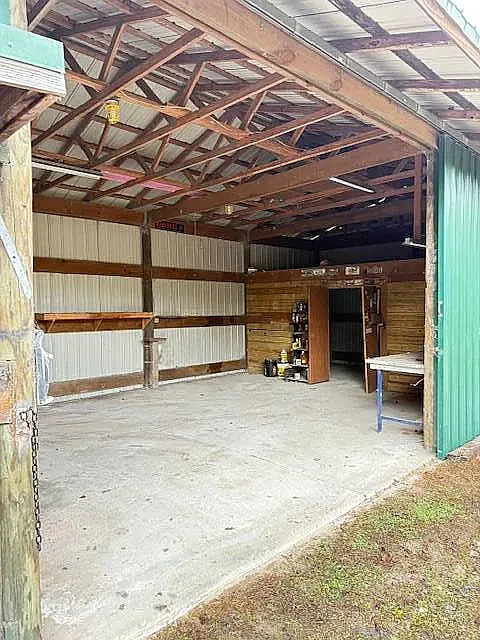
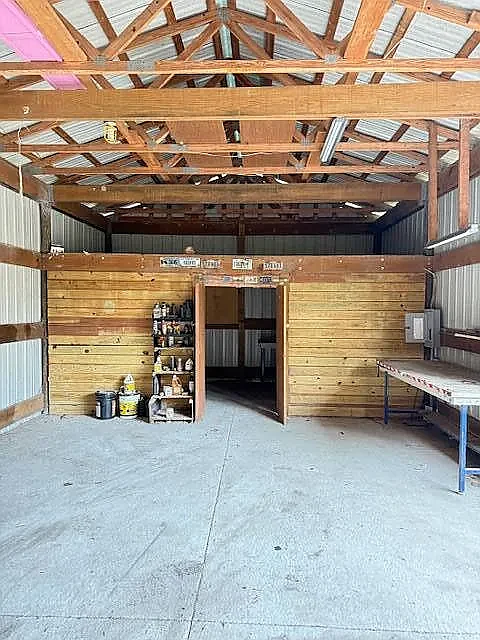
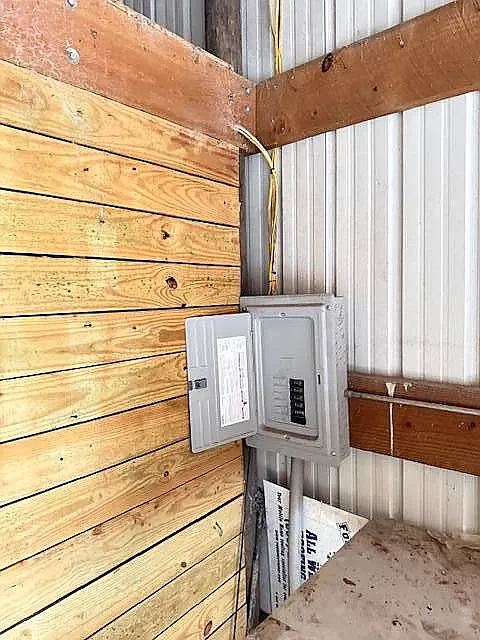
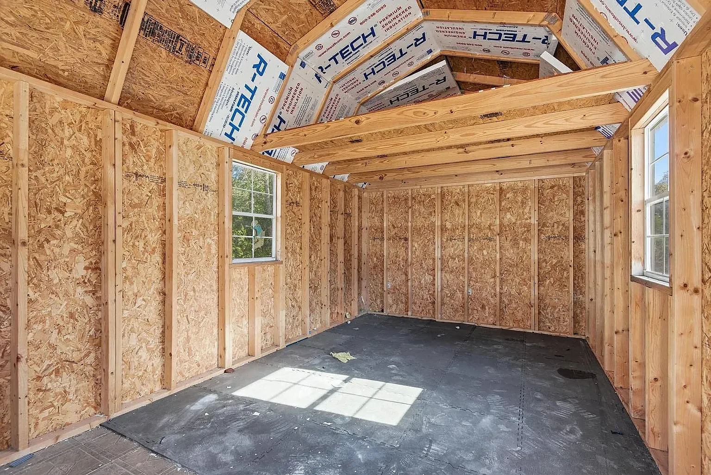
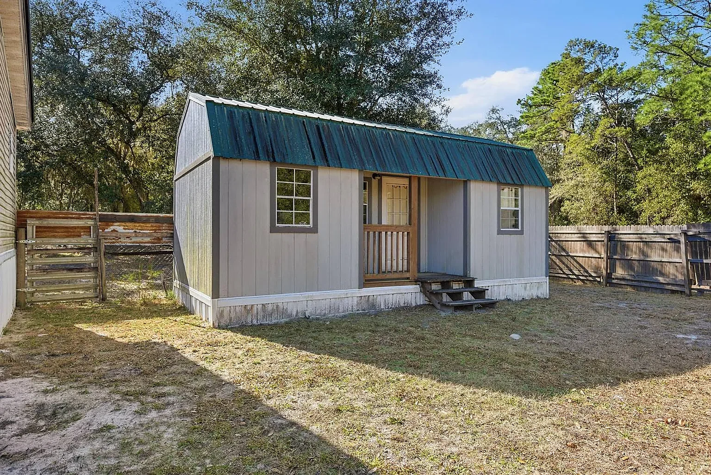
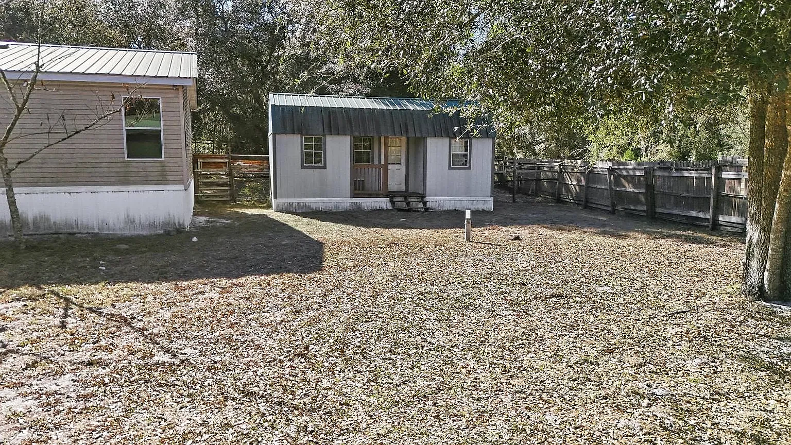
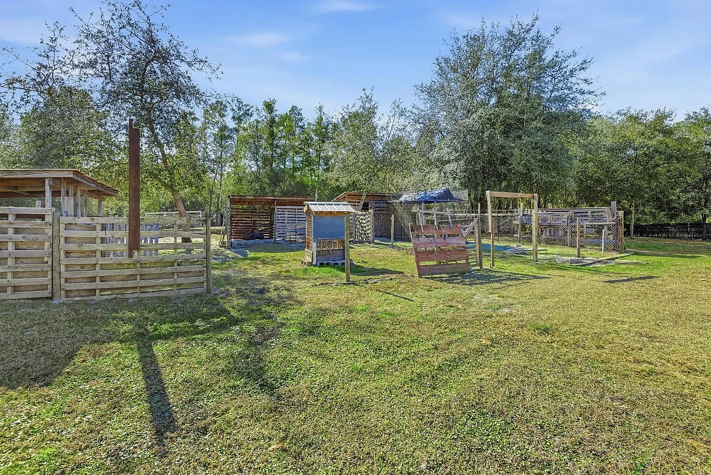
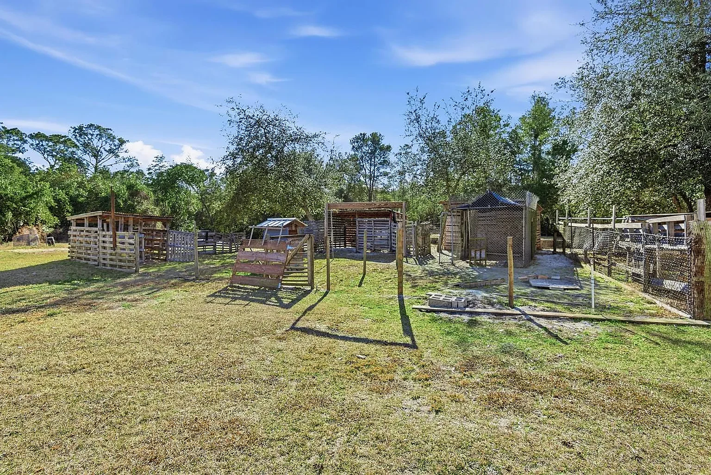
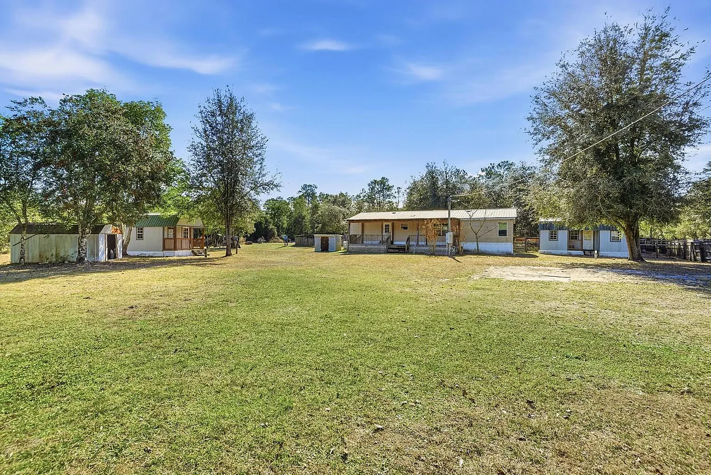
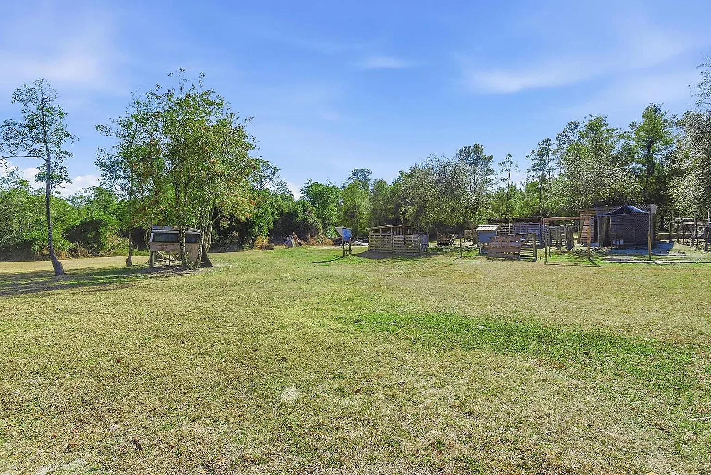
The buildings are the story. There's an 840 sq ft hangar put up in 2010 with a concrete slab, high ceilings, a large metal roll-up door and power run to it; a powered and insulated she-shed; a second shed without power; covered parking; and livestock pens already standing. Deep well and maintained septic, last pumped about three years ago.

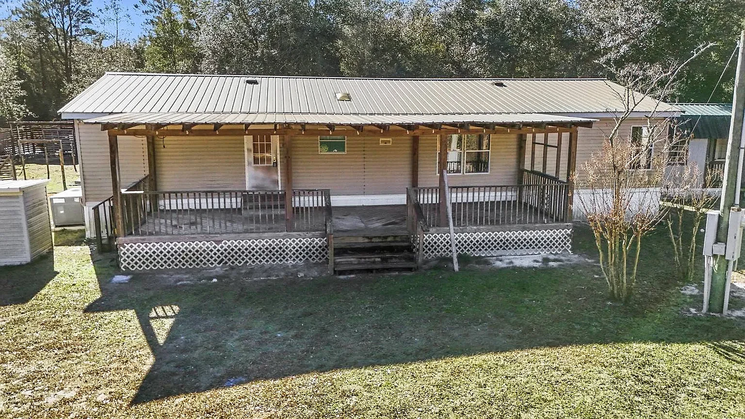
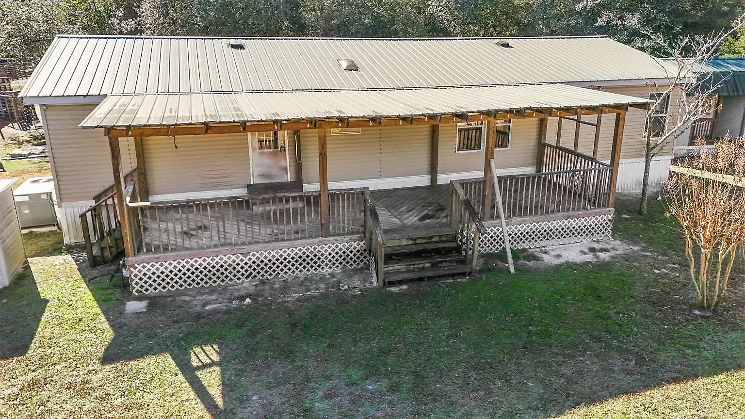
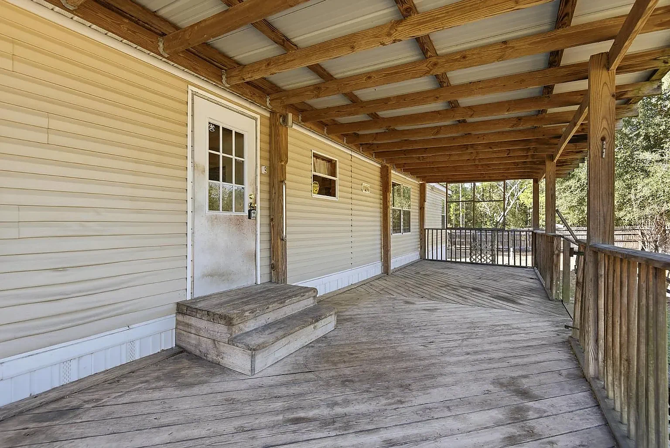
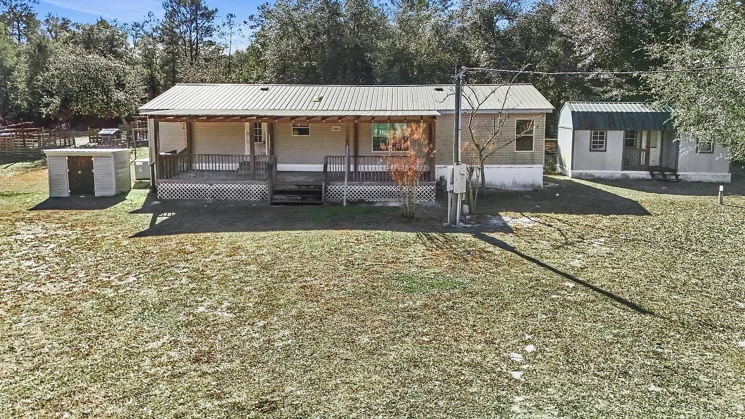
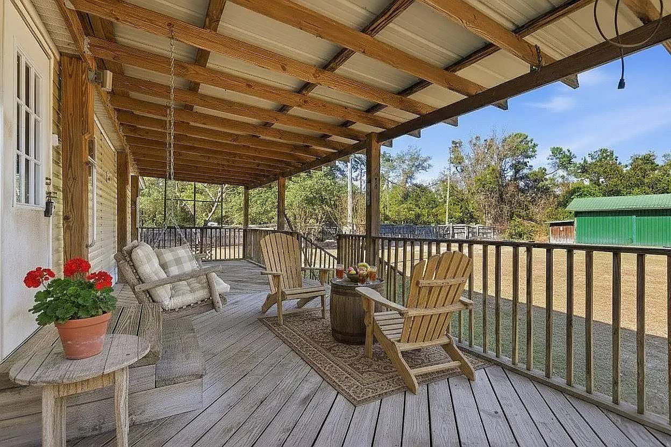
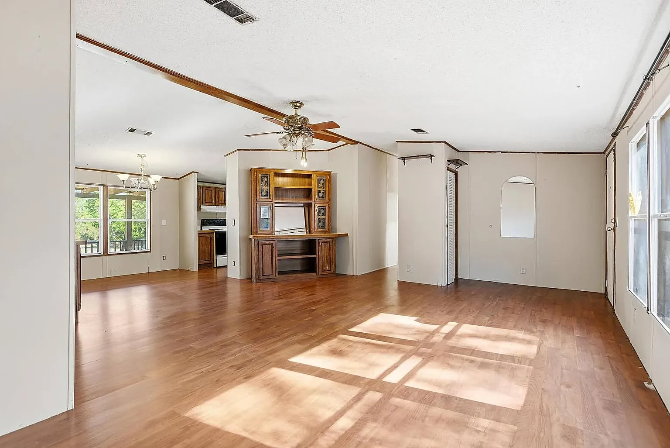
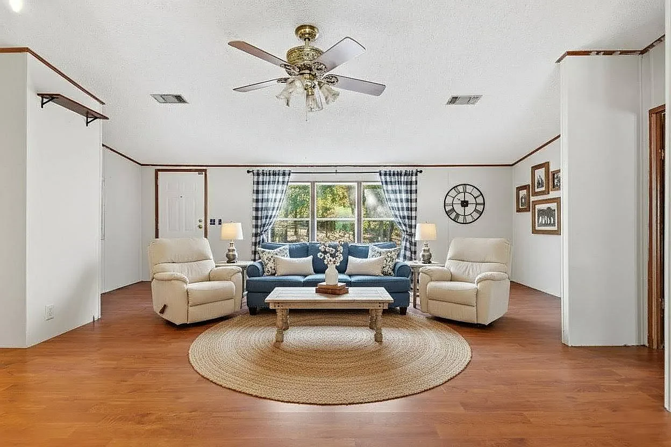
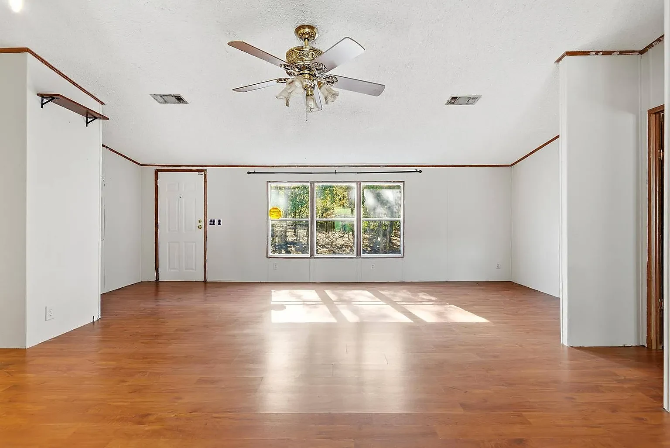
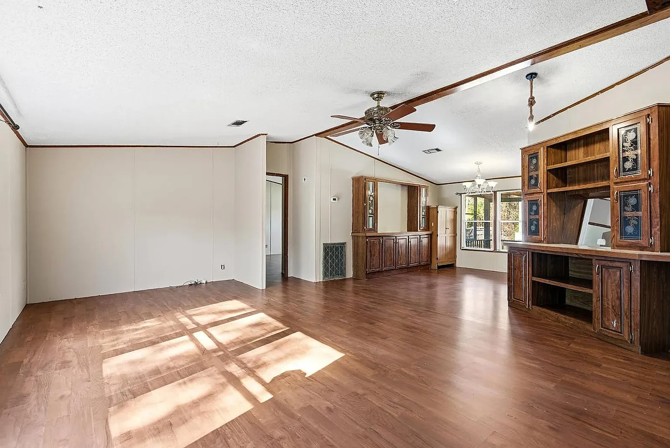
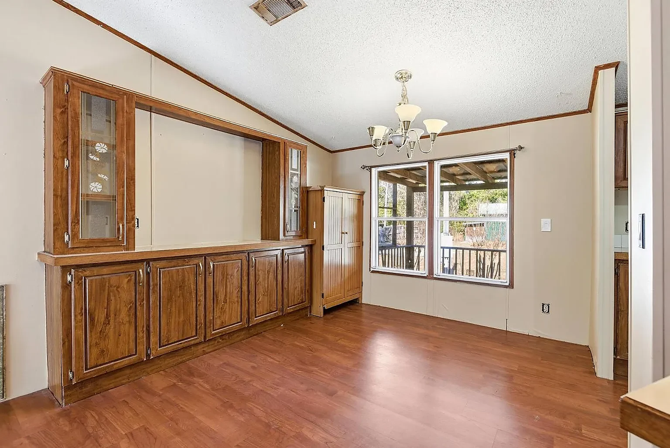
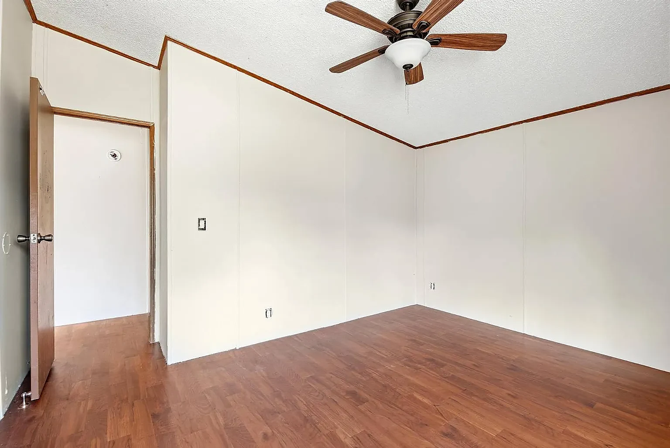
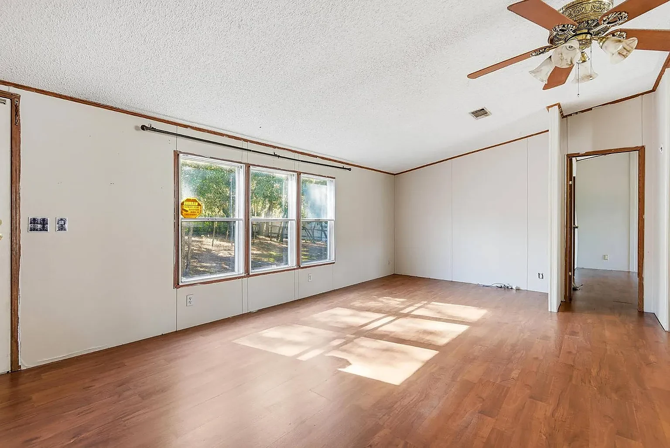
The house is a 1993 double-wide — 3 bed / 2 bath, metal roof, hardwood floors, big covered front porch — and it needs cosmetic work. The land and the outbuildings are what you're buying; the house is what makes it financeable as a homestead.

Zoned agricultural, no through traffic, no HOA. South Florida is our home base, but we work deals statewide — this is one of them. Sold AS-IS.

Property Details

Property type
Homestead
Beds / baths
3 / 2
Living area
1,568 sq ft
Lot size
9.39 acres (409,028 sq ft)
Year built
1993
Outbuildings
840 sq ft hangar (2010), 2 sheds, carport
Water / sewer
Deep well + septic
Zoning
AG — agricultural
HOA
None
Why This One

What you're getting

9.39 fenced acresCleared, at the end of a dead-end road. No through traffic, no HOA.
840 sq ft hangarBuilt 2010. Concrete slab, high ceilings, metal roll-up door, power run to it.
Working homesteadPowered she-shed, second shed, covered parking, livestock pens already standing.
Well & septic inDeep well, maintained septic pumped about three years ago. Zoned AG.
Walkthrough

45 photos, in order

Start at the road and work in — house, outbuildings, then the land.
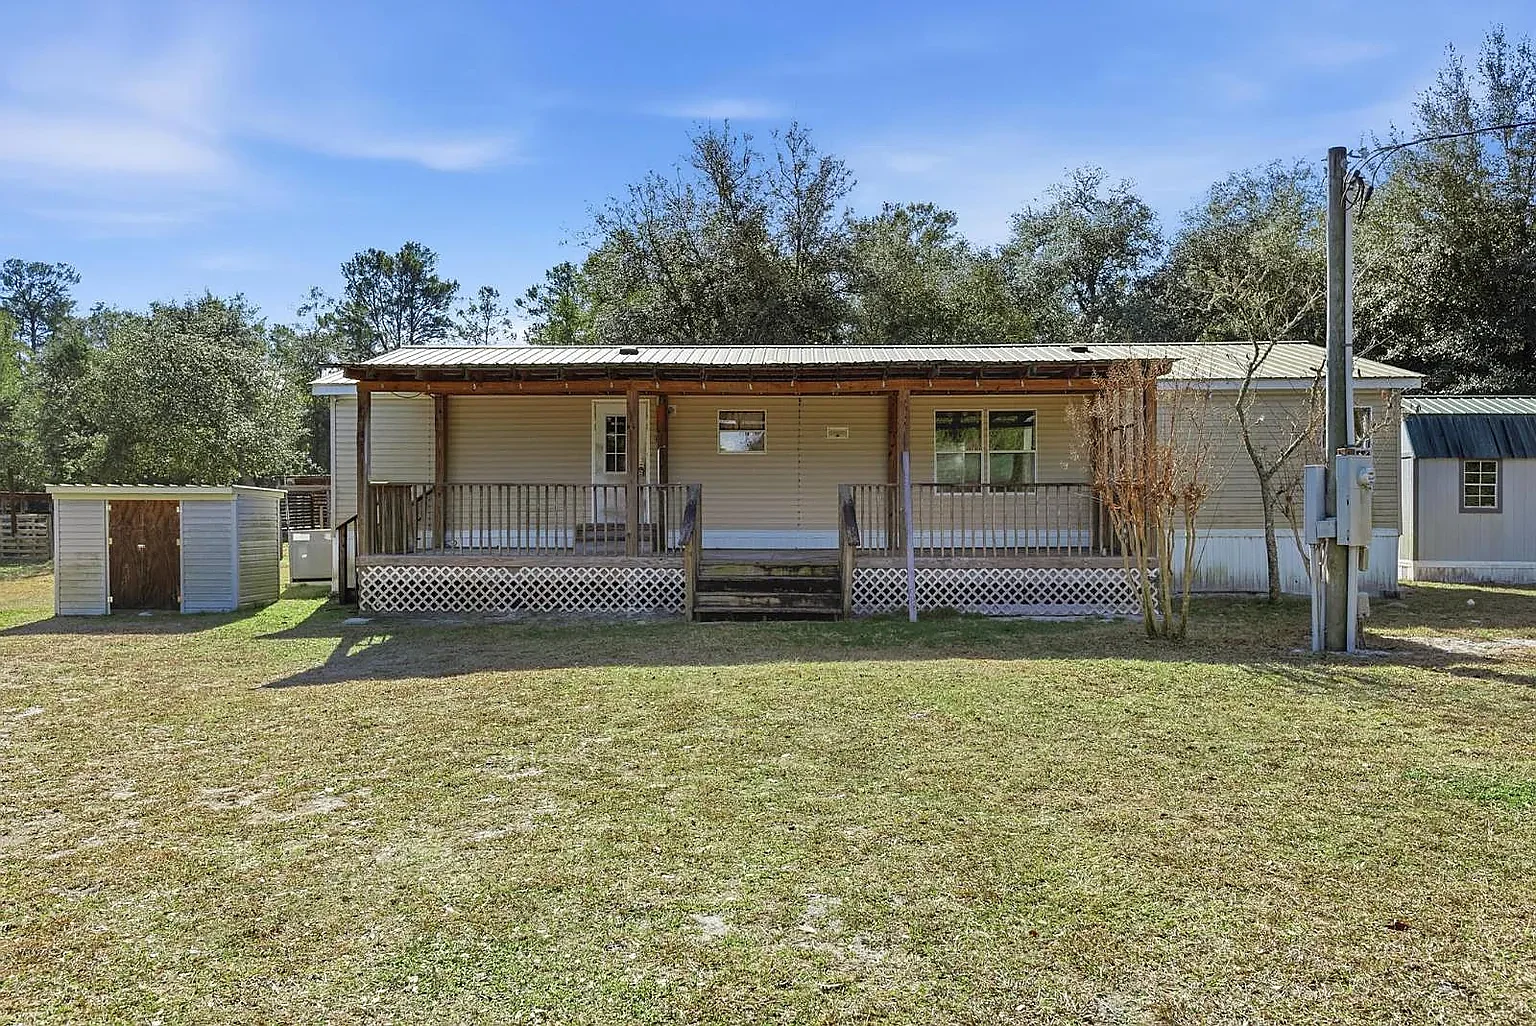
128 Phillips Rd — Front elevation — covered porch runs the full width
128 Phillips Rd — Coming up the drive
128 Phillips Rd — Front porch and steps
128 Phillips Rd — Side elevation under the metal roof
128 Phillips Rd — Covered walkway down the side of the home
128 Phillips Rd — Rear elevation, storage shed beyond
128 Phillips Rd — Covered front porch — the sitting end
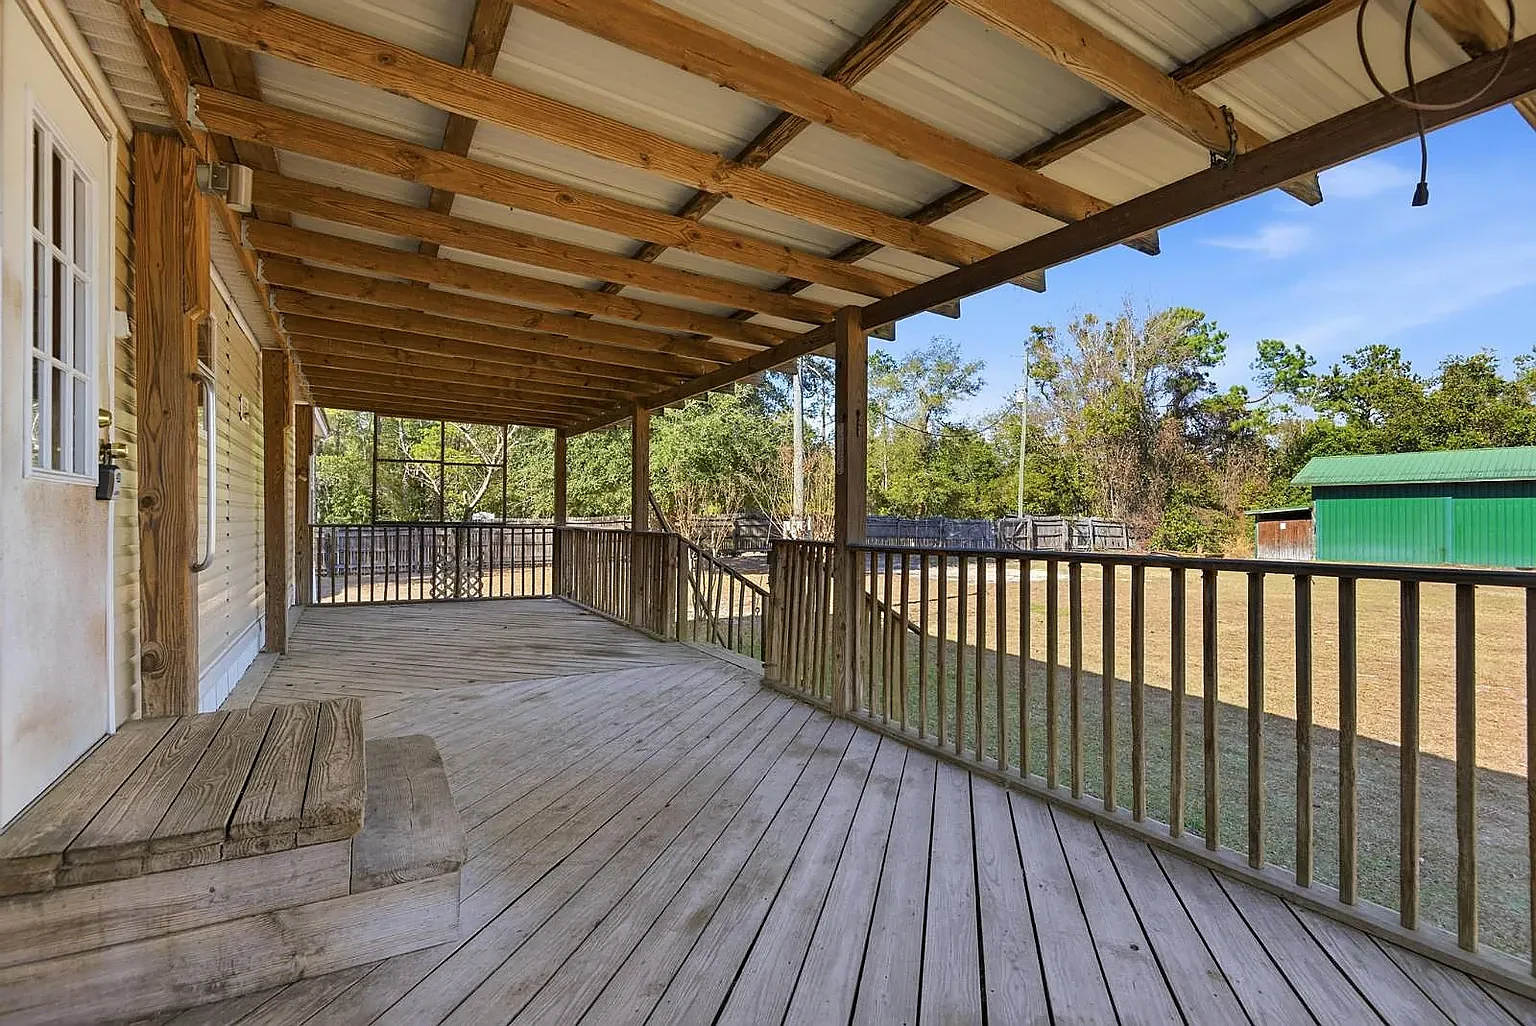
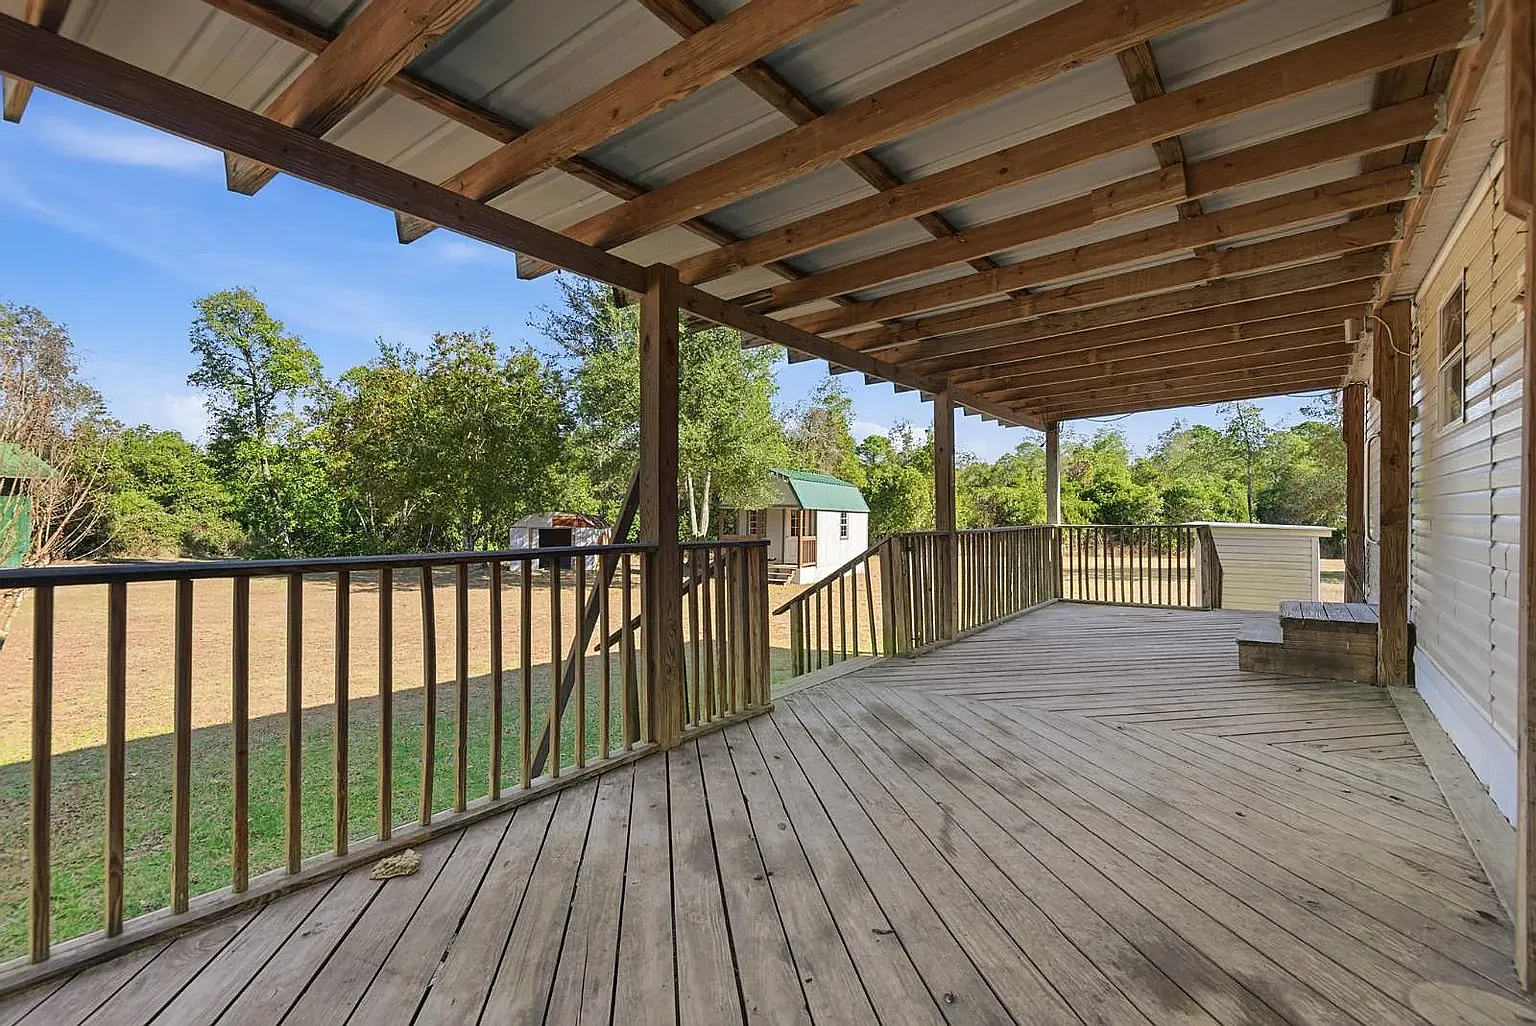
128 Phillips Rd — Rear deck runs the length of the house, fully covered
128 Phillips Rd — Off the deck, looking across the back lawn
128 Phillips Rd — Living room — hardwood runs throughout
128 Phillips Rd — Living room, staged
128 Phillips Rd — Living room toward the front windows
128 Phillips Rd — Family room with built-in shelving
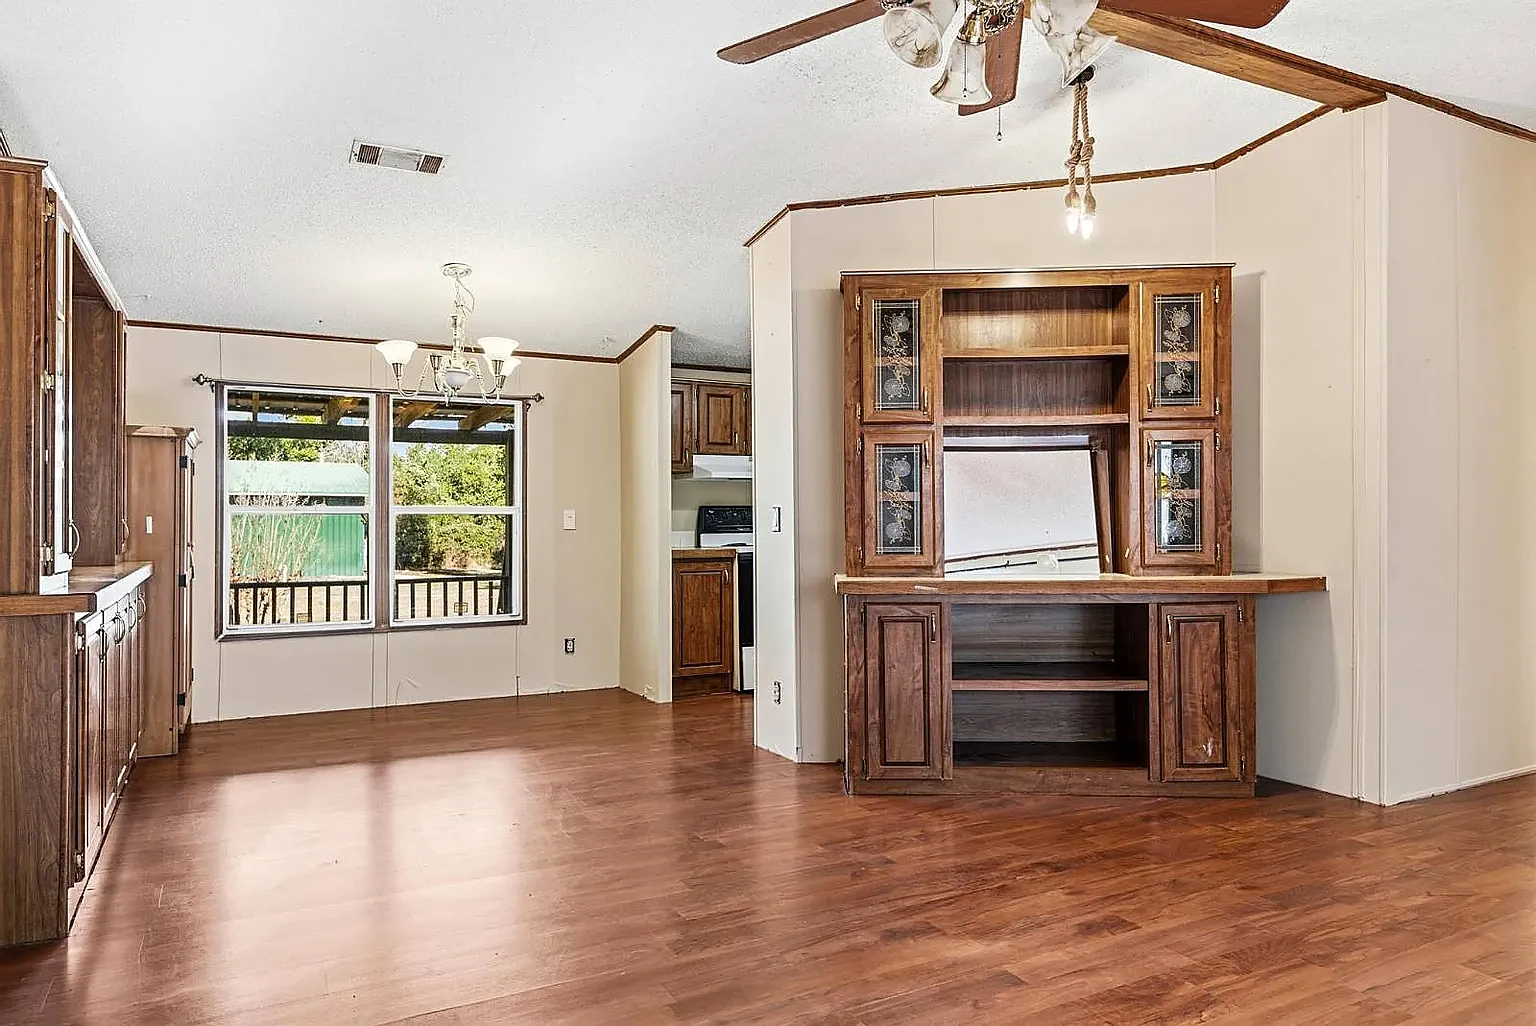
128 Phillips Rd — Dining room and built-in hutch
128 Phillips Rd — Dining, looking through to the kitchen
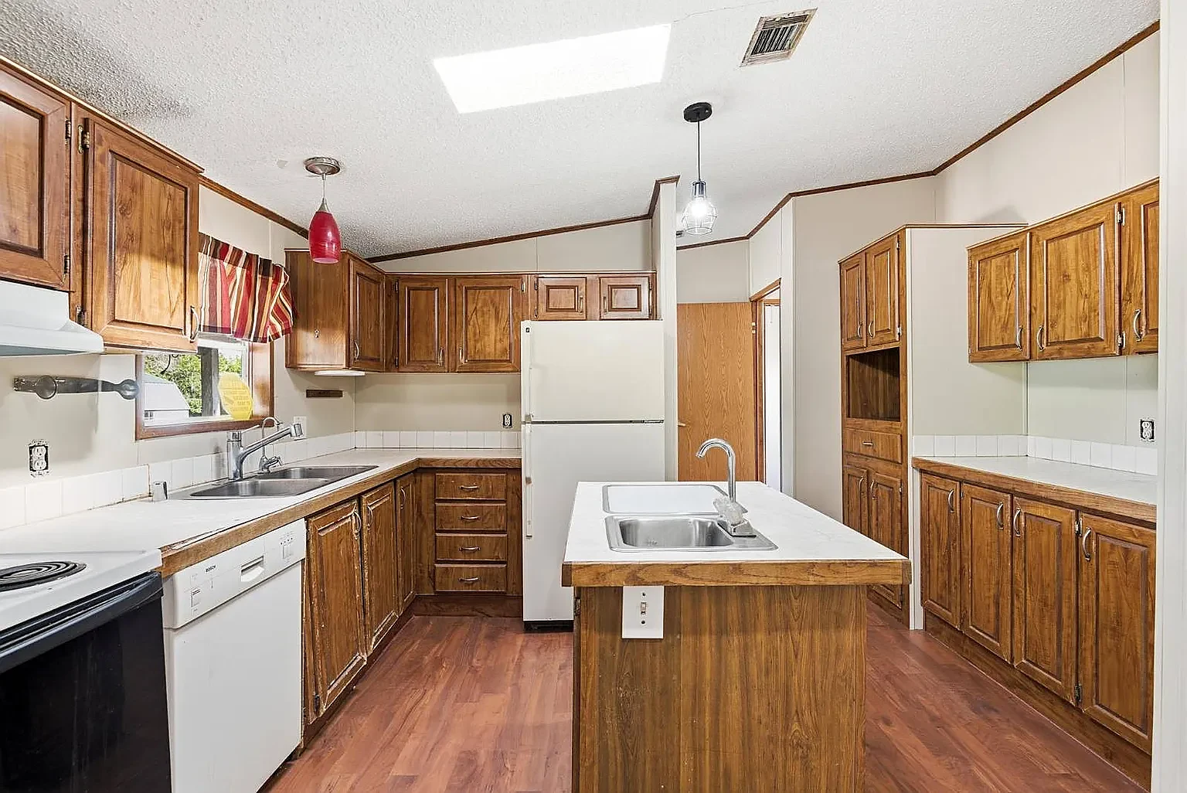
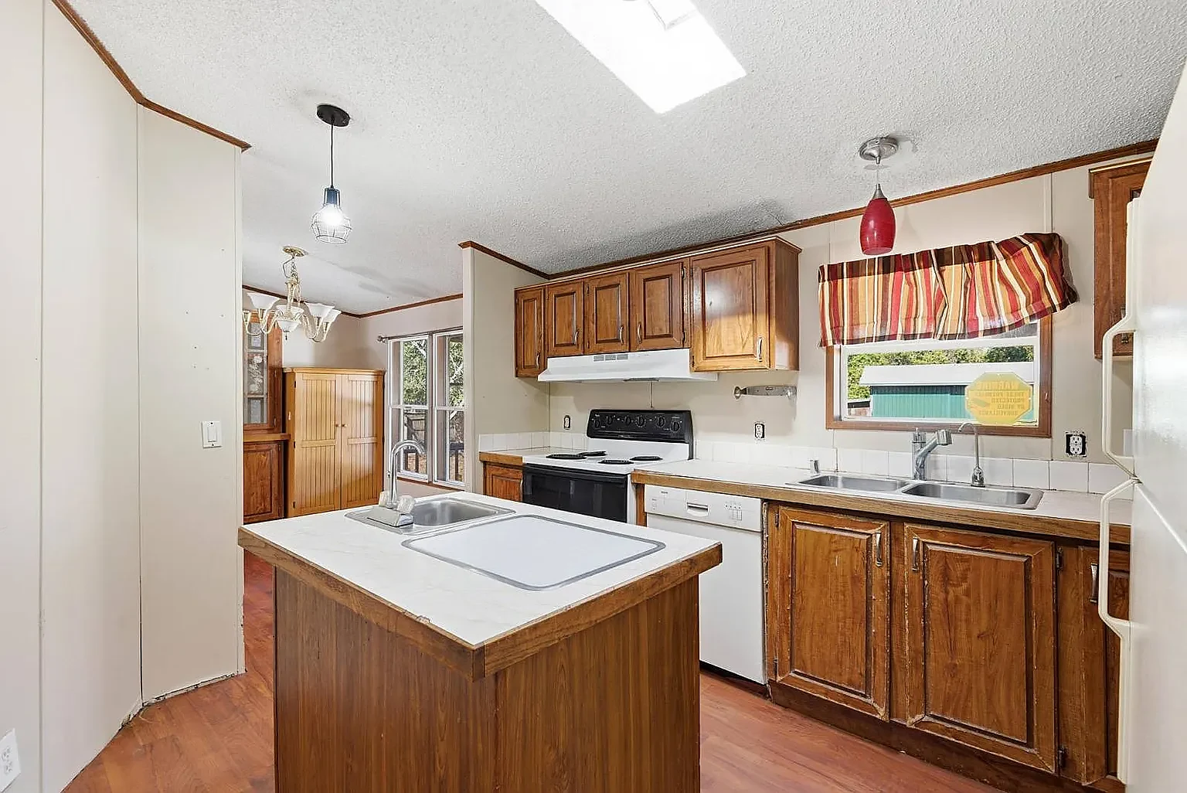
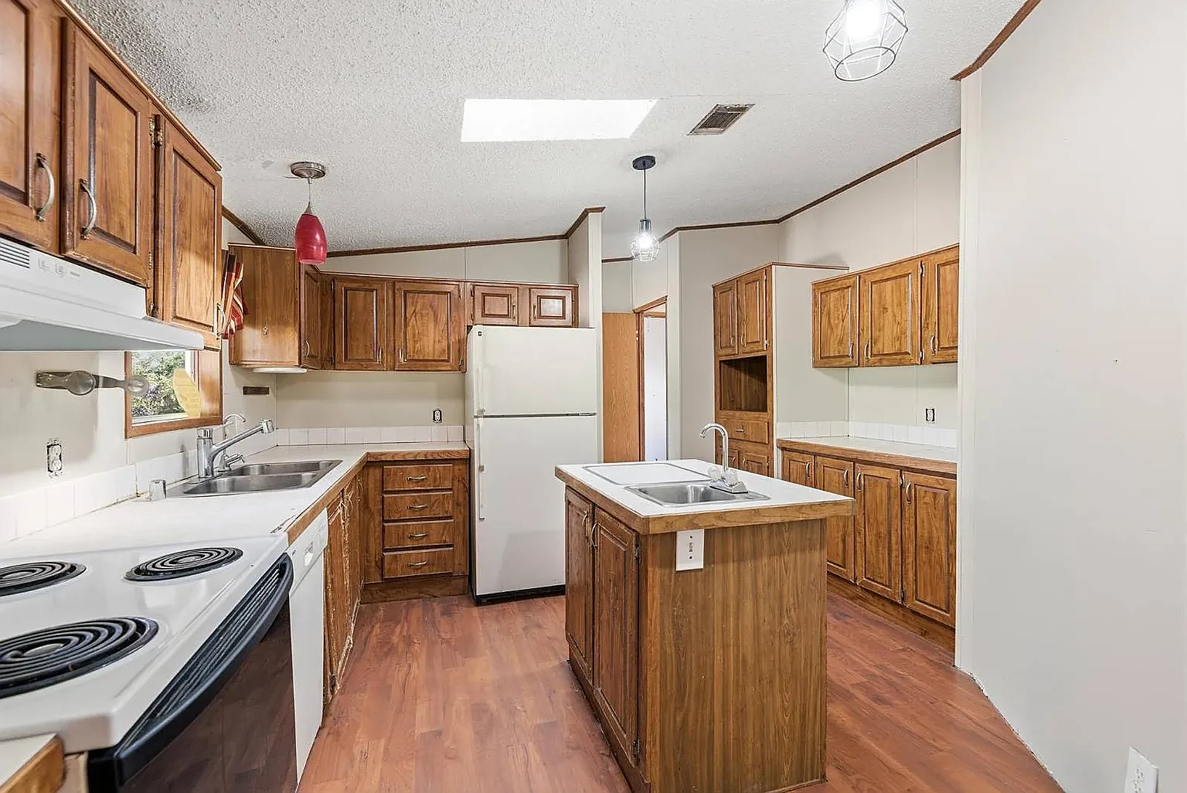
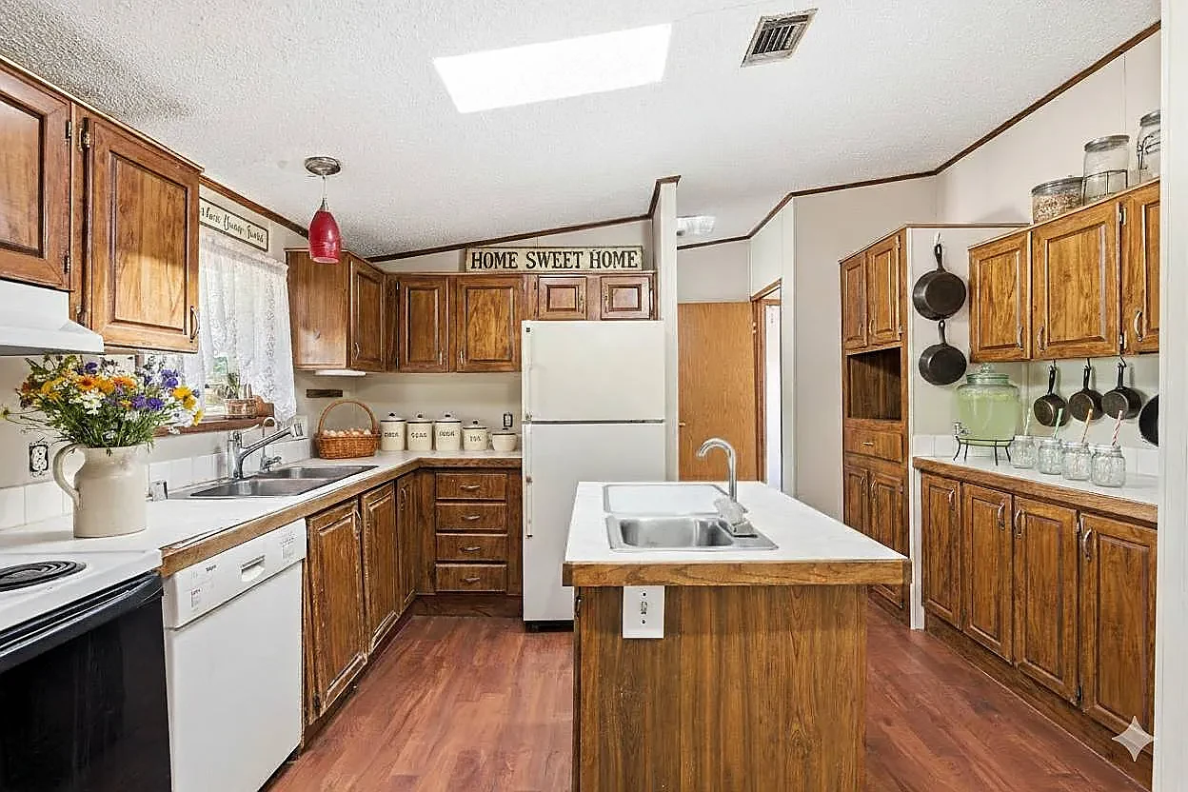
128 Phillips Rd — Kitchen — center island, skylight, full appliance package
128 Phillips Rd — Island and range
128 Phillips Rd — Kitchen, refrigerator side
128 Phillips Rd — Kitchen, staged
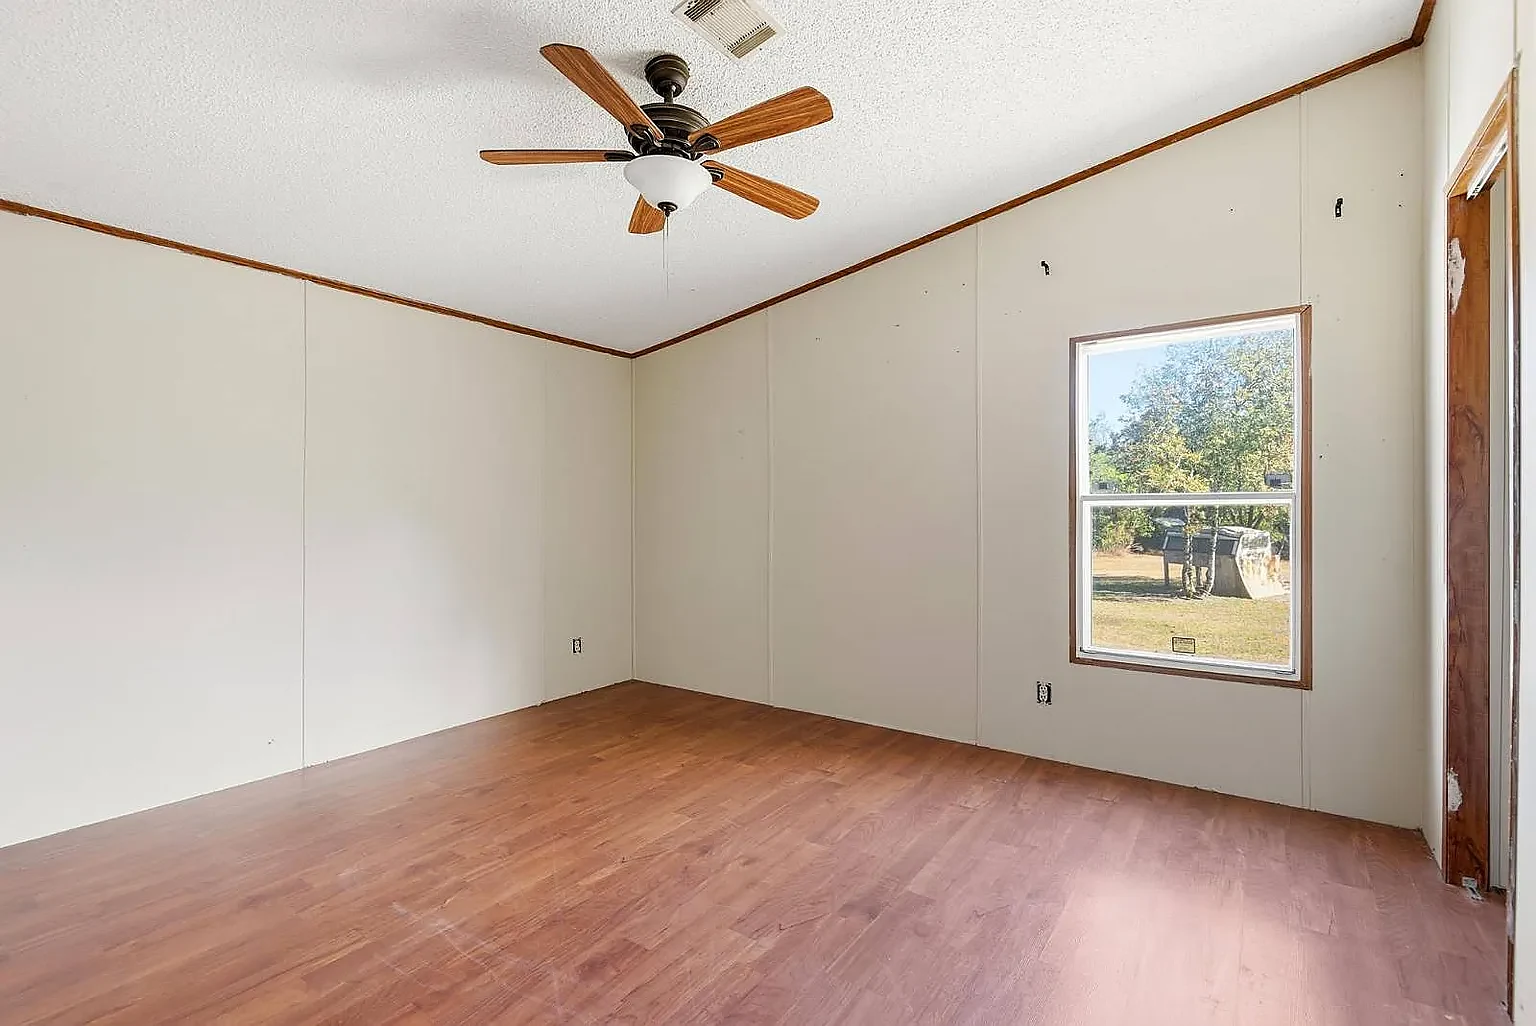
128 Phillips Rd — Primary bedroom
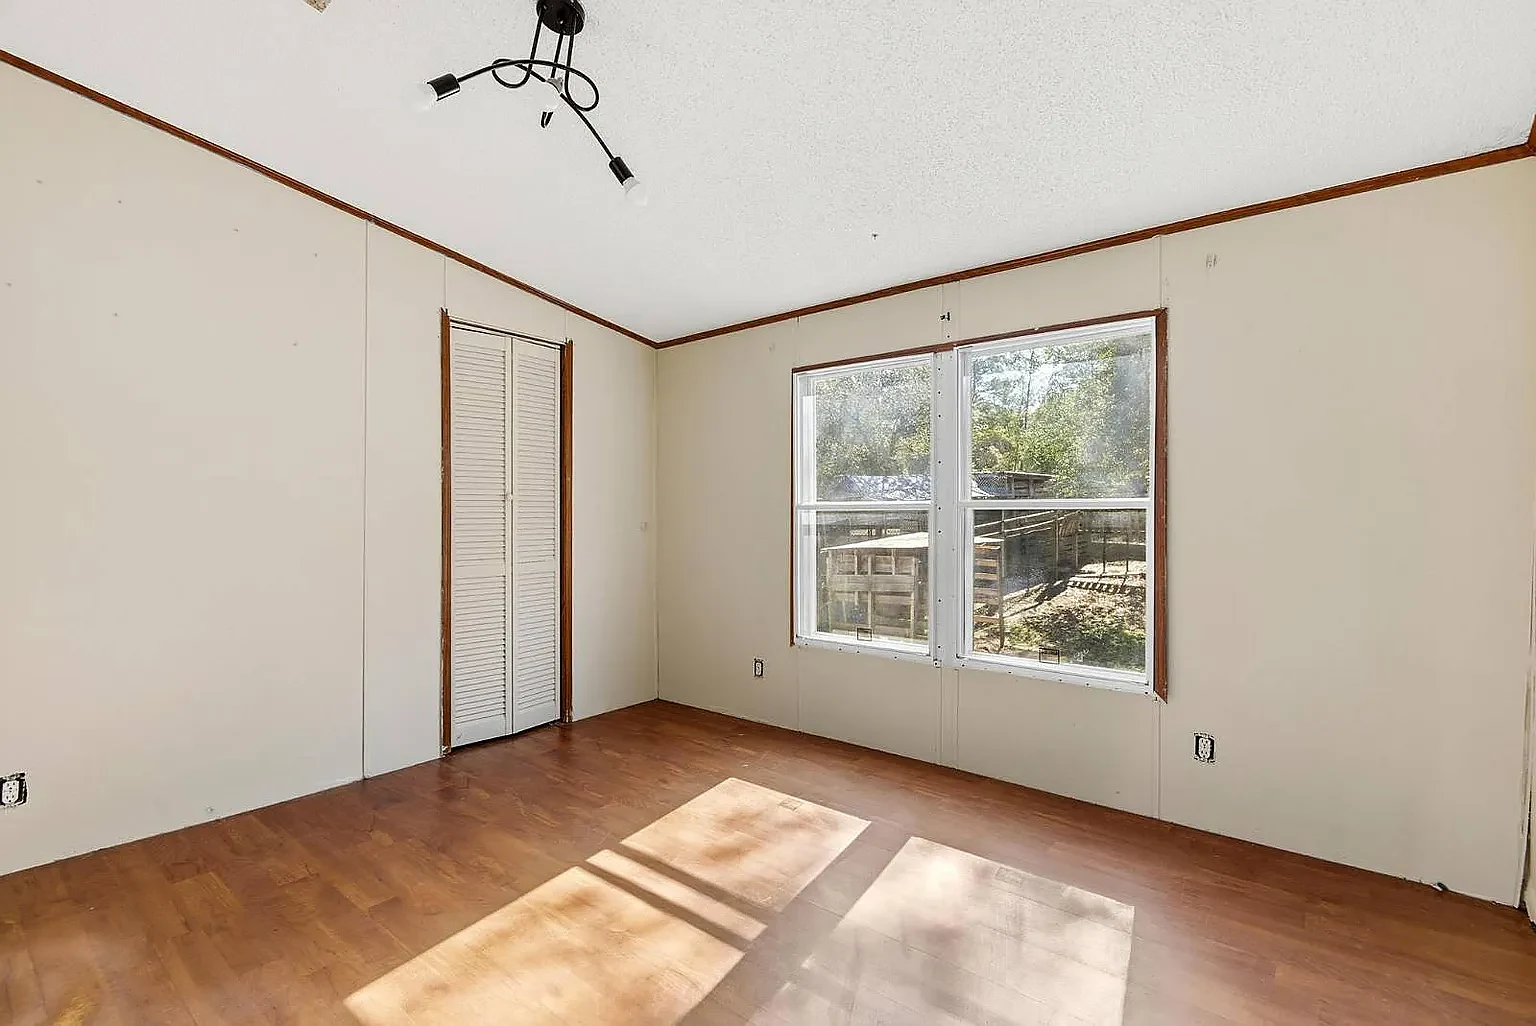
128 Phillips Rd — Second bedroom
128 Phillips Rd — Third bedroom
128 Phillips Rd — Bedroom with double window
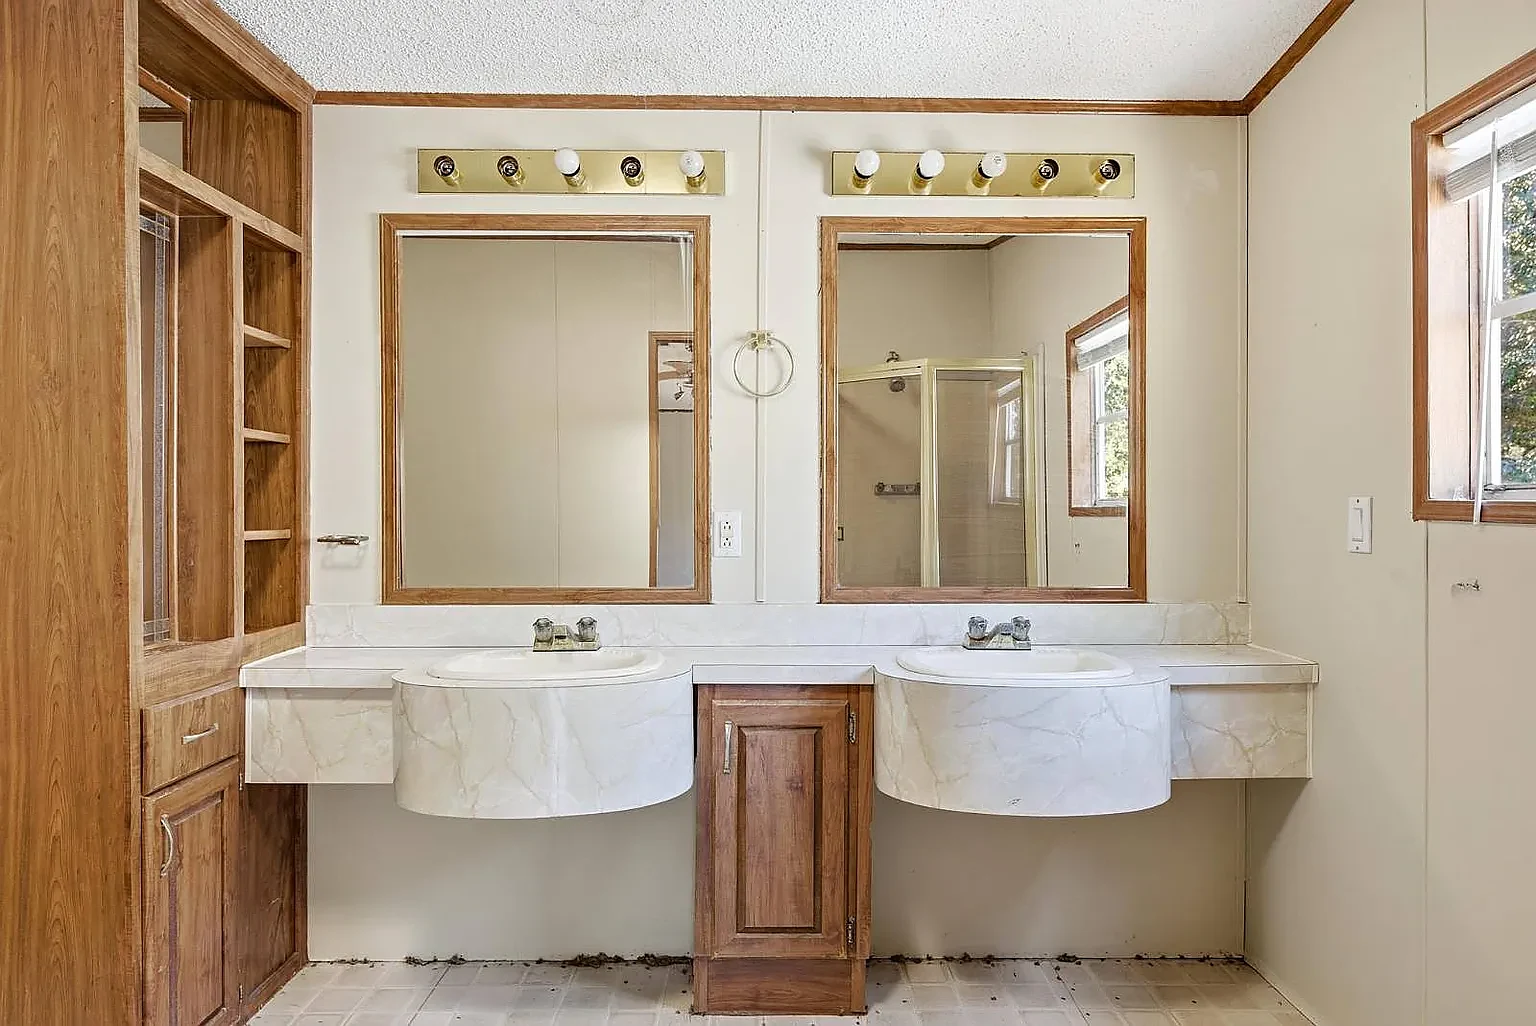
128 Phillips Rd — Primary bath — double vanity
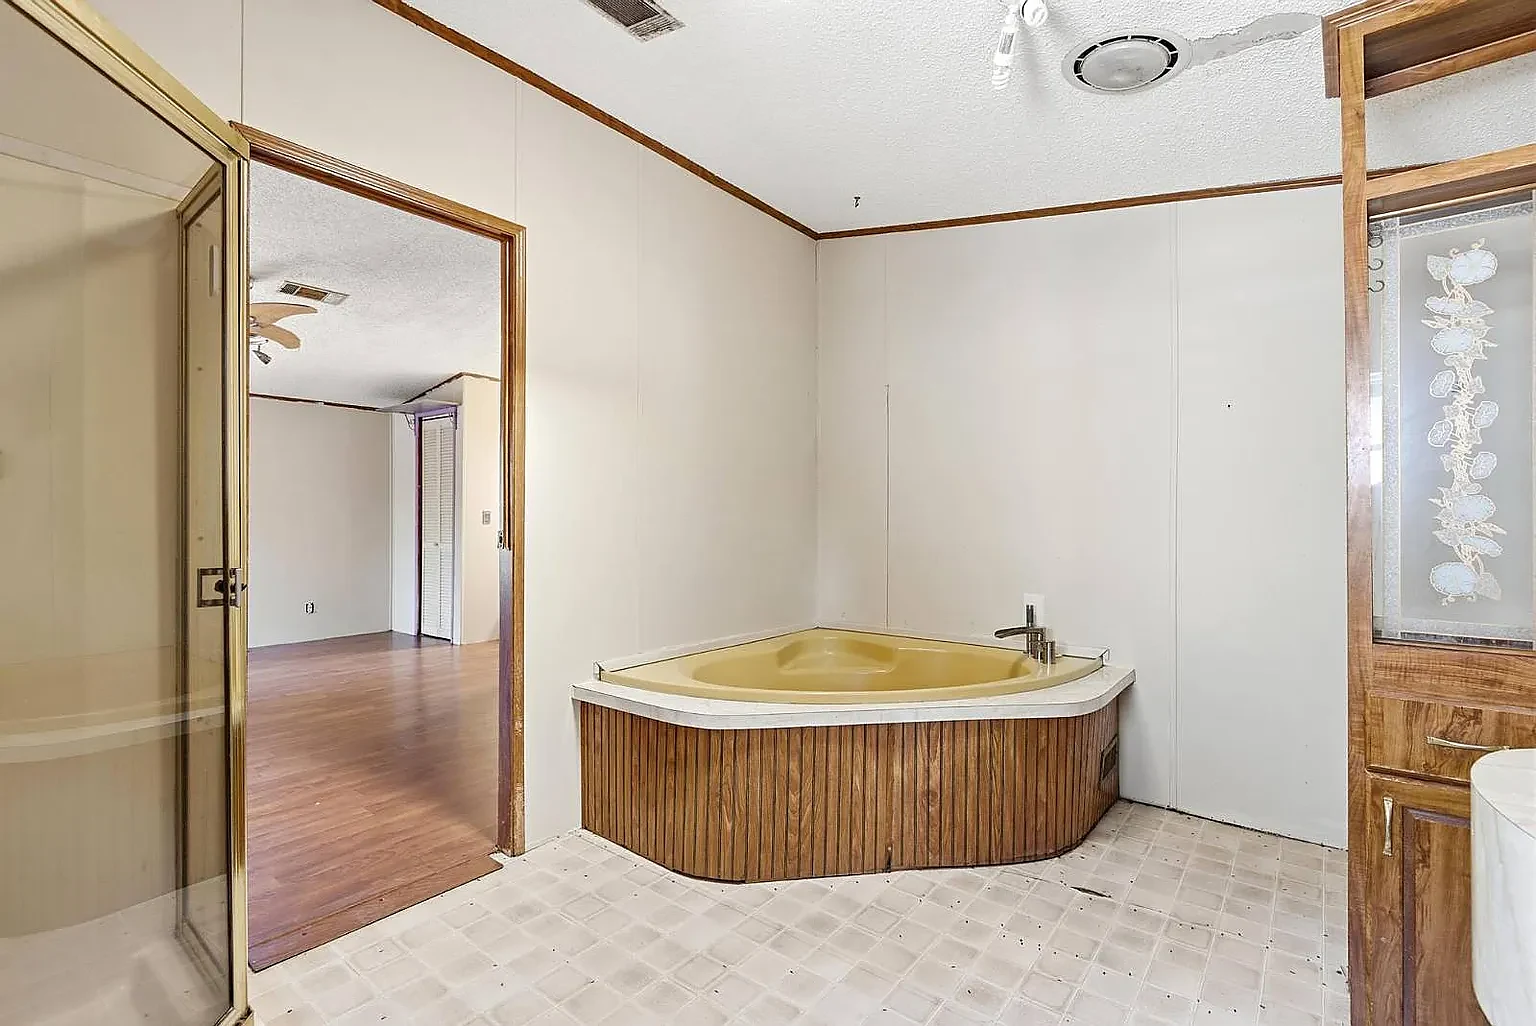
128 Phillips Rd — Primary bath — corner garden tub and glass shower
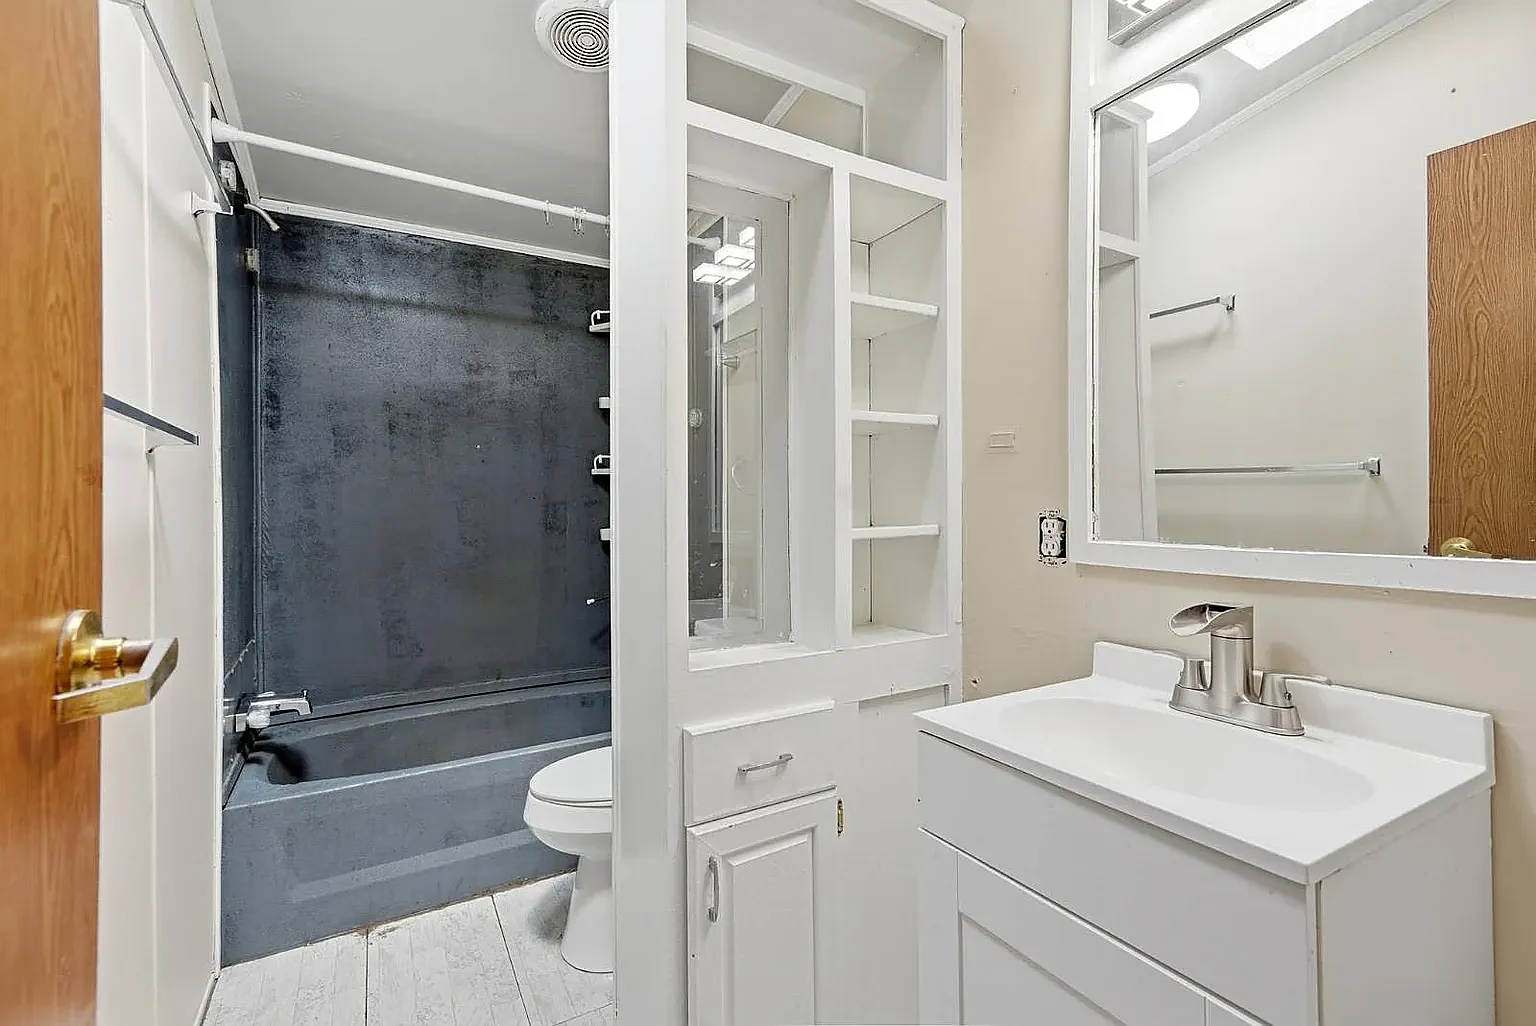
128 Phillips Rd — Second bath — tub and shower
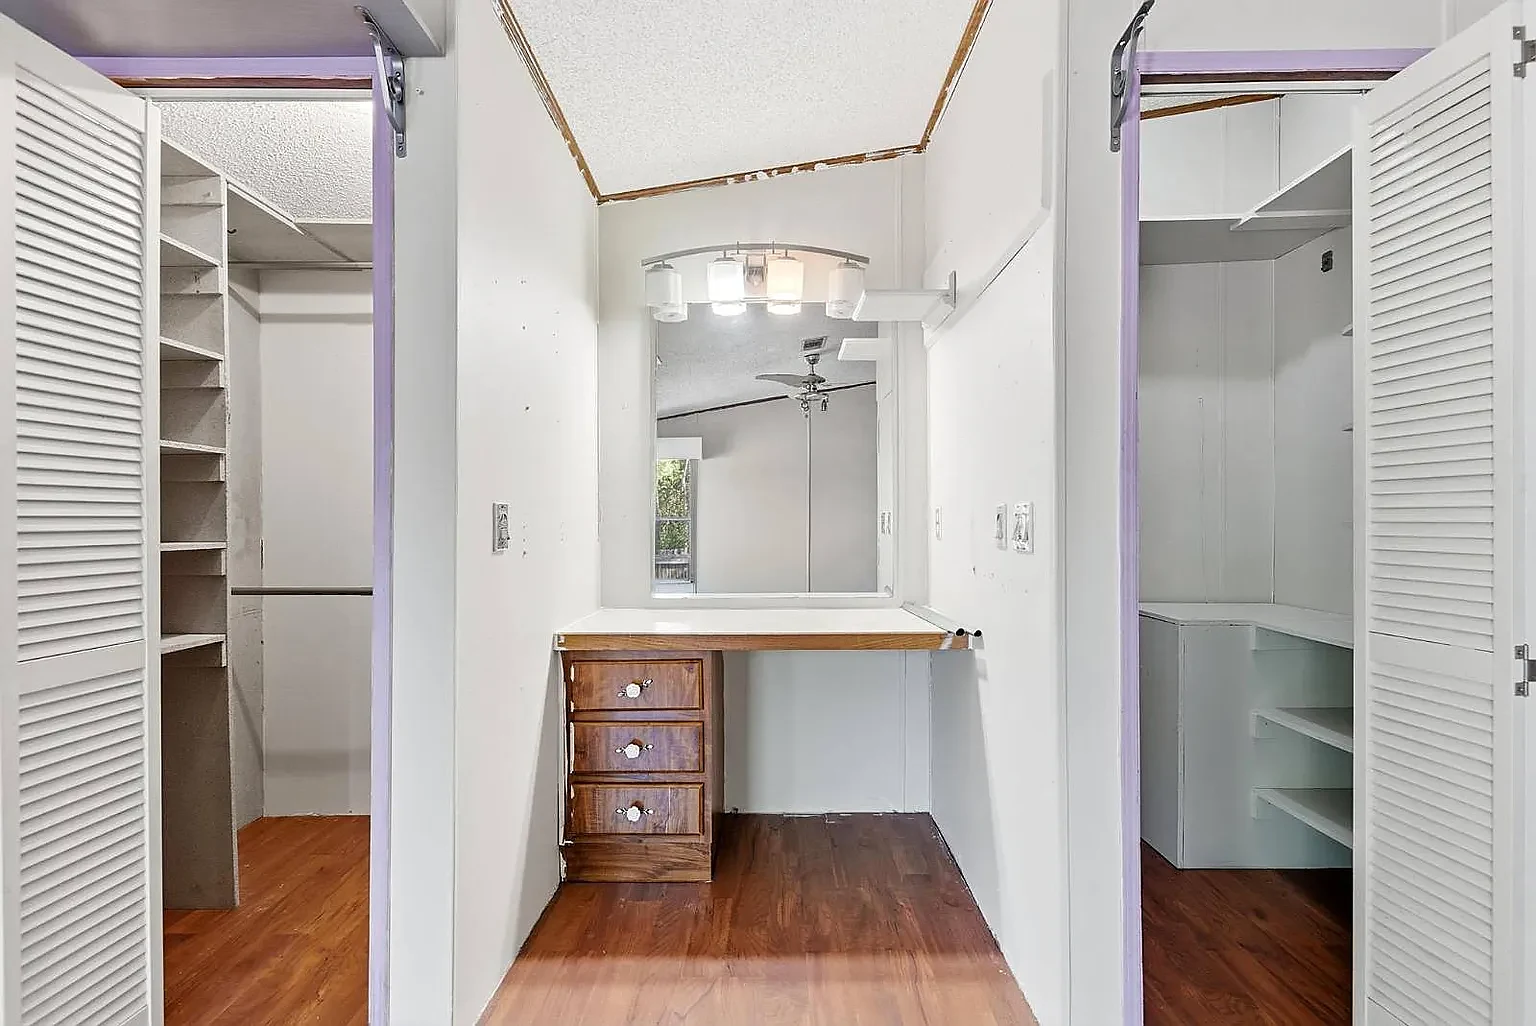
128 Phillips Rd — Walk-in closet with built-in vanity
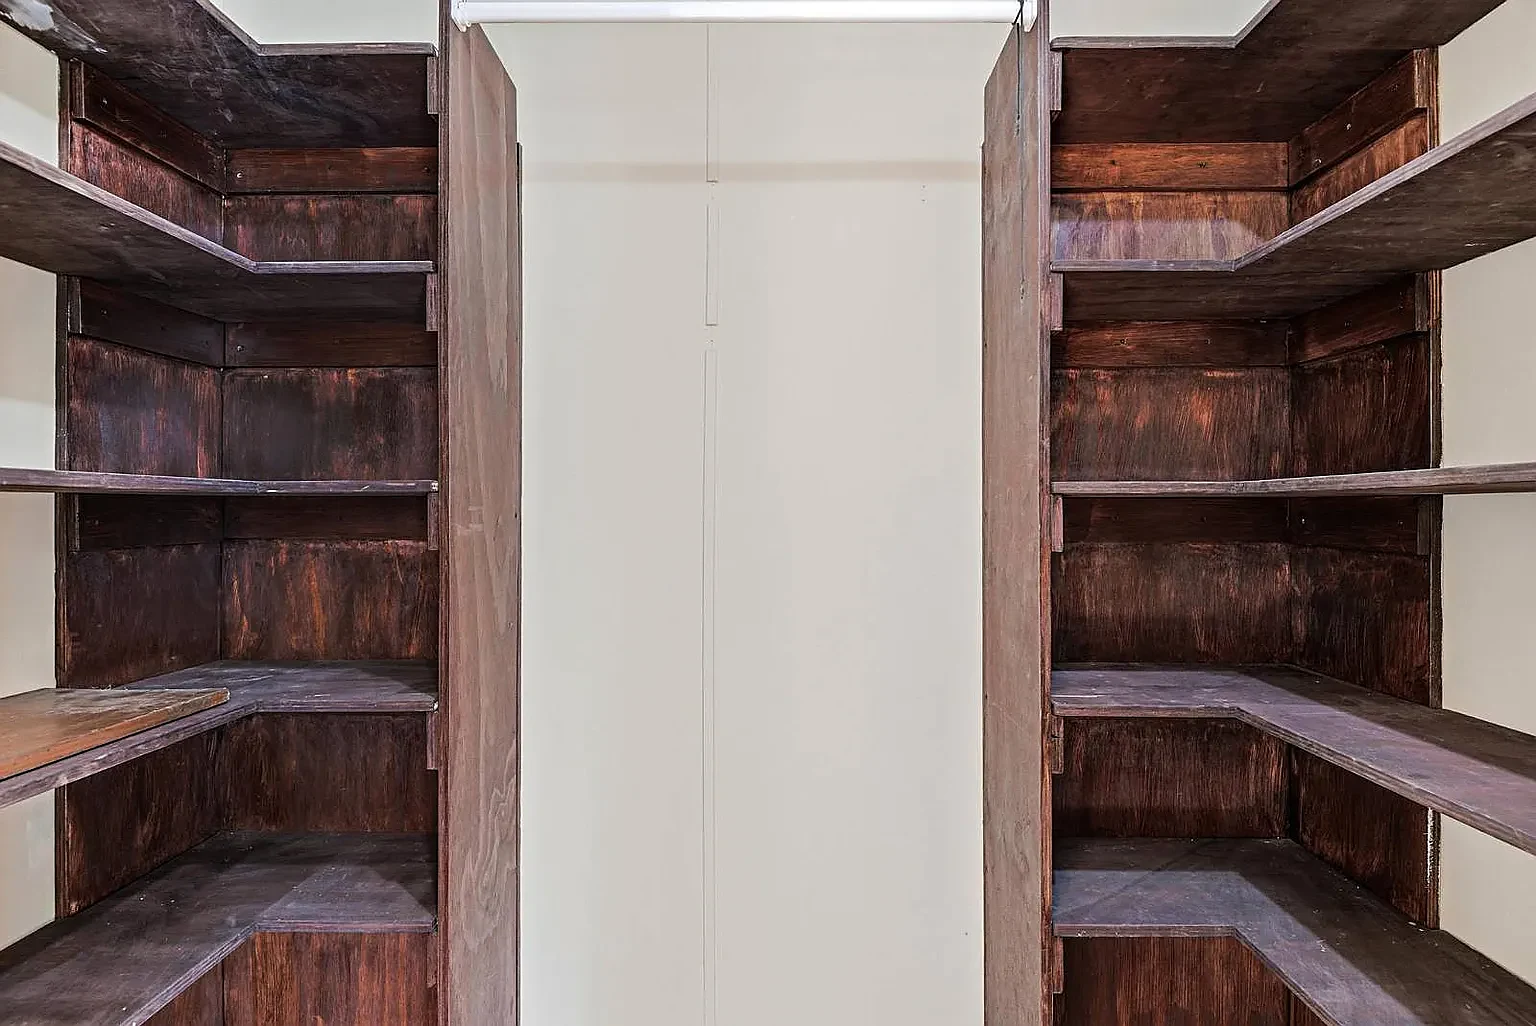
128 Phillips Rd — Cedar-lined storage closet
128 Phillips Rd — The 840 sq ft hangar — built 2010, metal skin
128 Phillips Rd — Hangar open bay, from the drive
128 Phillips Rd — Inside the hangar — concrete slab, high ceilings, roll-up door
128 Phillips Rd — Hangar workbench end
128 Phillips Rd — Power is run to the building — panel on site
128 Phillips Rd — She-shed interior — framed, insulated, on slab
128 Phillips Rd — The powered she-shed
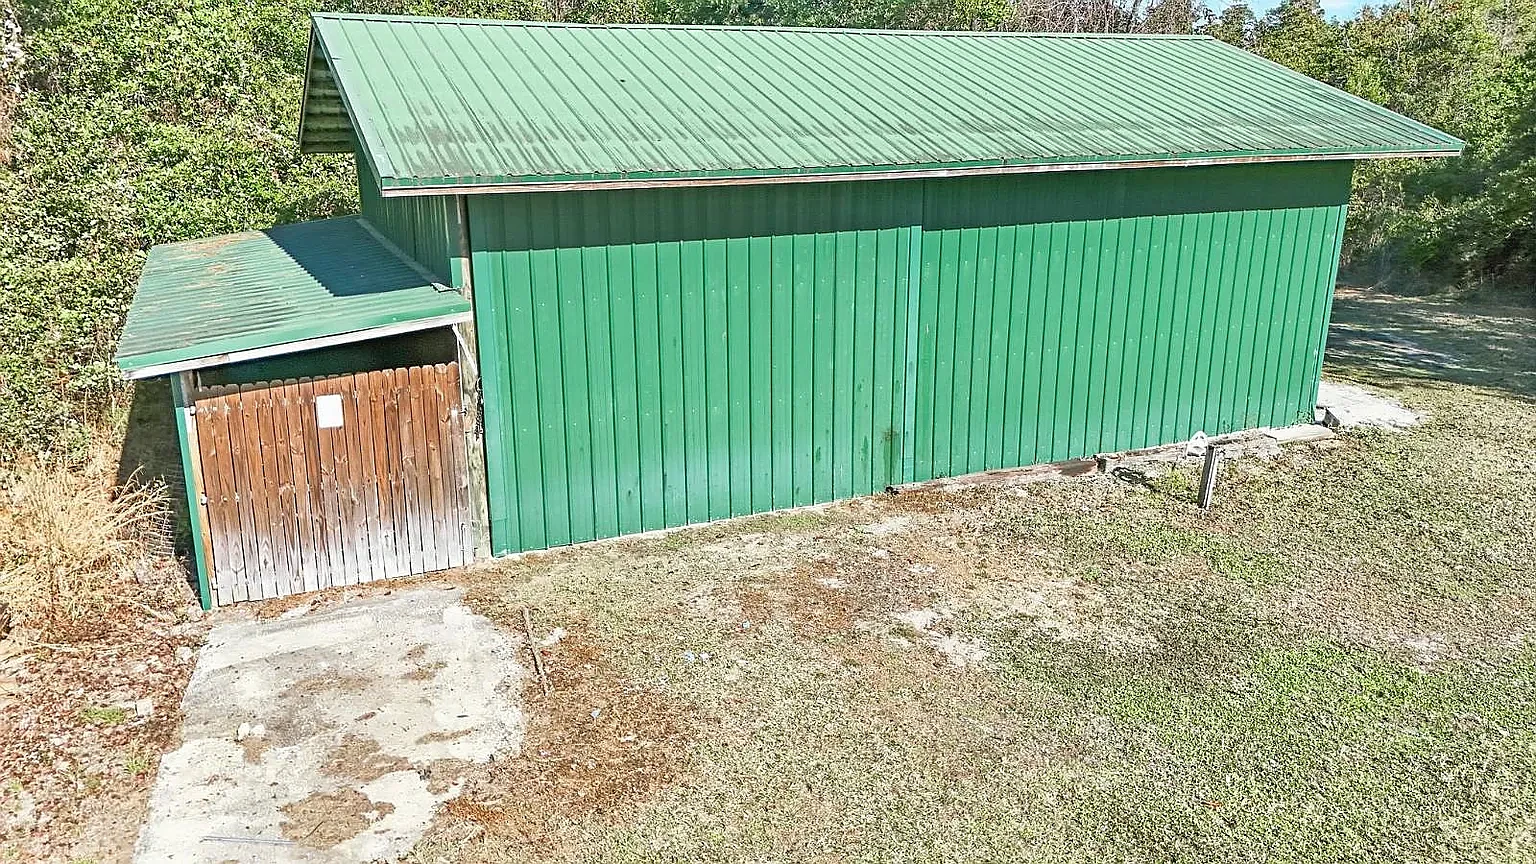
128 Phillips Rd — Second shed
128 Phillips Rd — Livestock pens, already standing
128 Phillips Rd — Corral and pen run
128 Phillips Rd — Cleared pasture
128 Phillips Rd — Open lawn behind the home
128 Phillips Rd — All 9.39 acres — parcel outlined
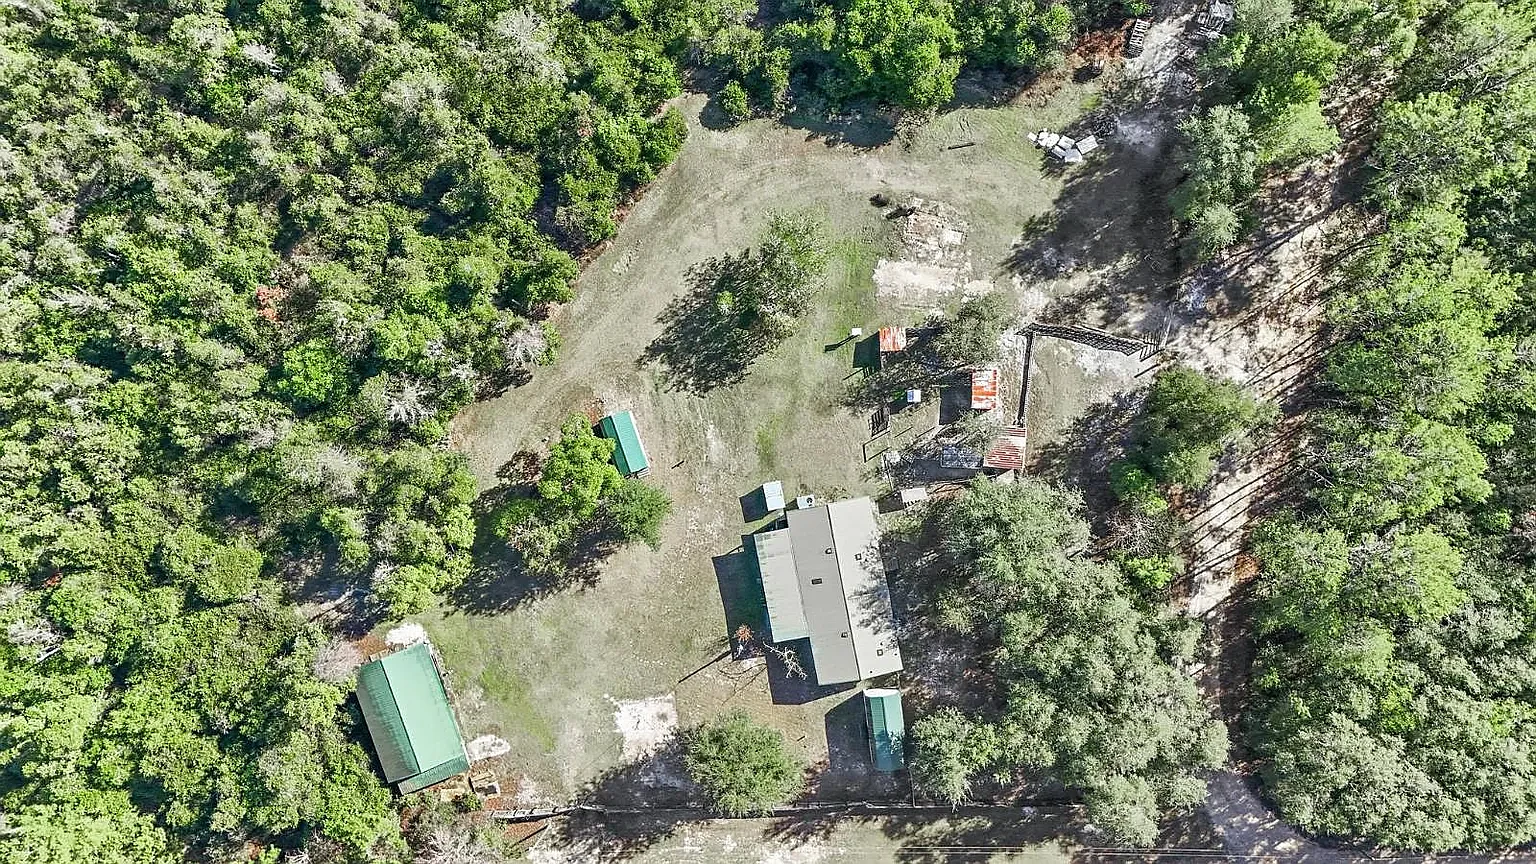
128 Phillips Rd — Aerial — home, hangar and outbuildings together
128 Phillips Rd — Aerial — the full compound
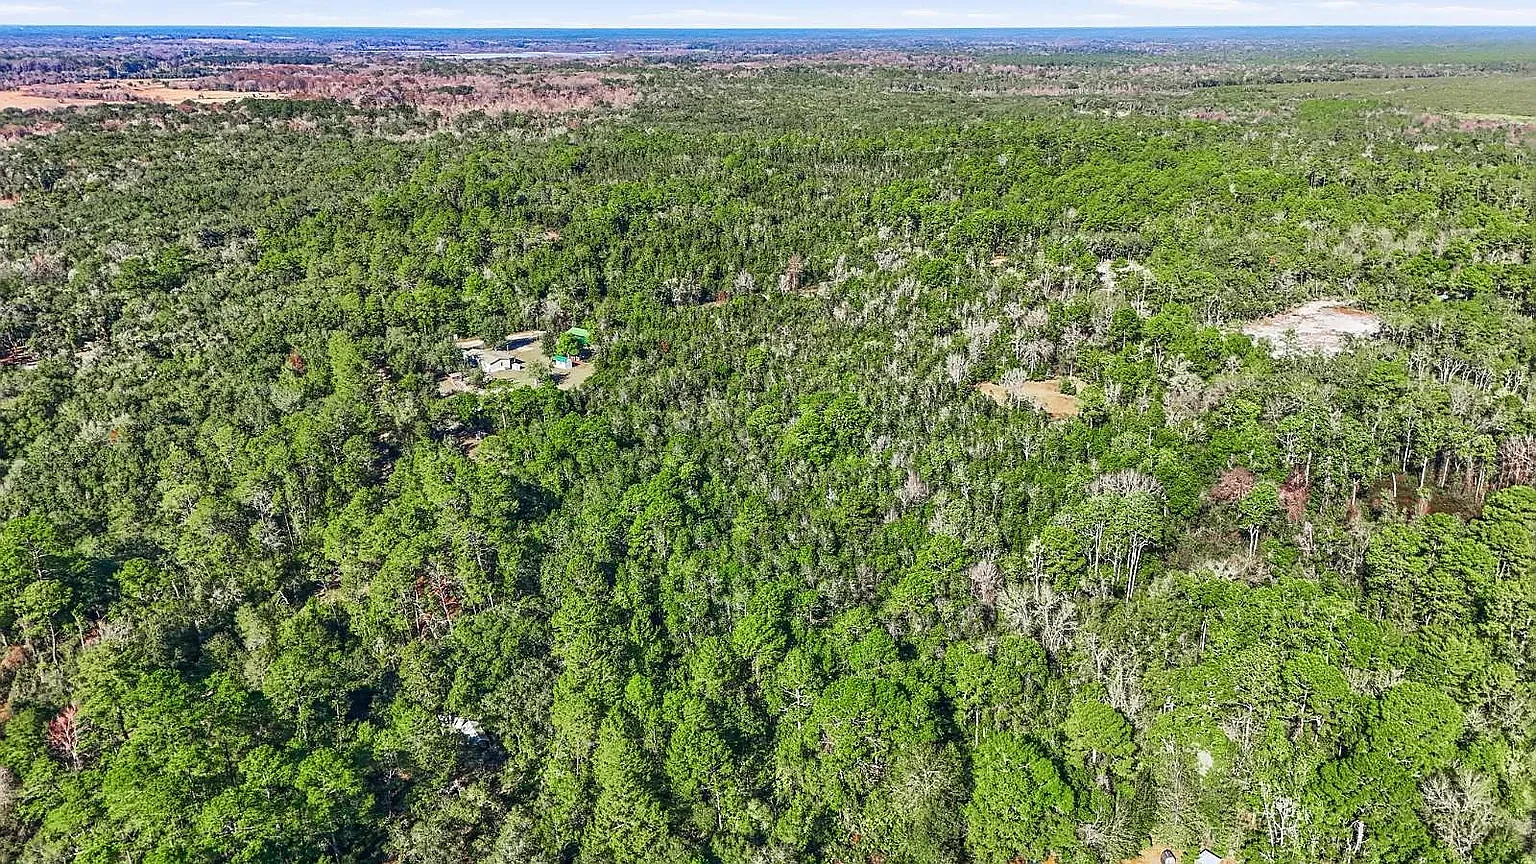
128 Phillips Rd — Aerial — tree cover surrounding the parcel
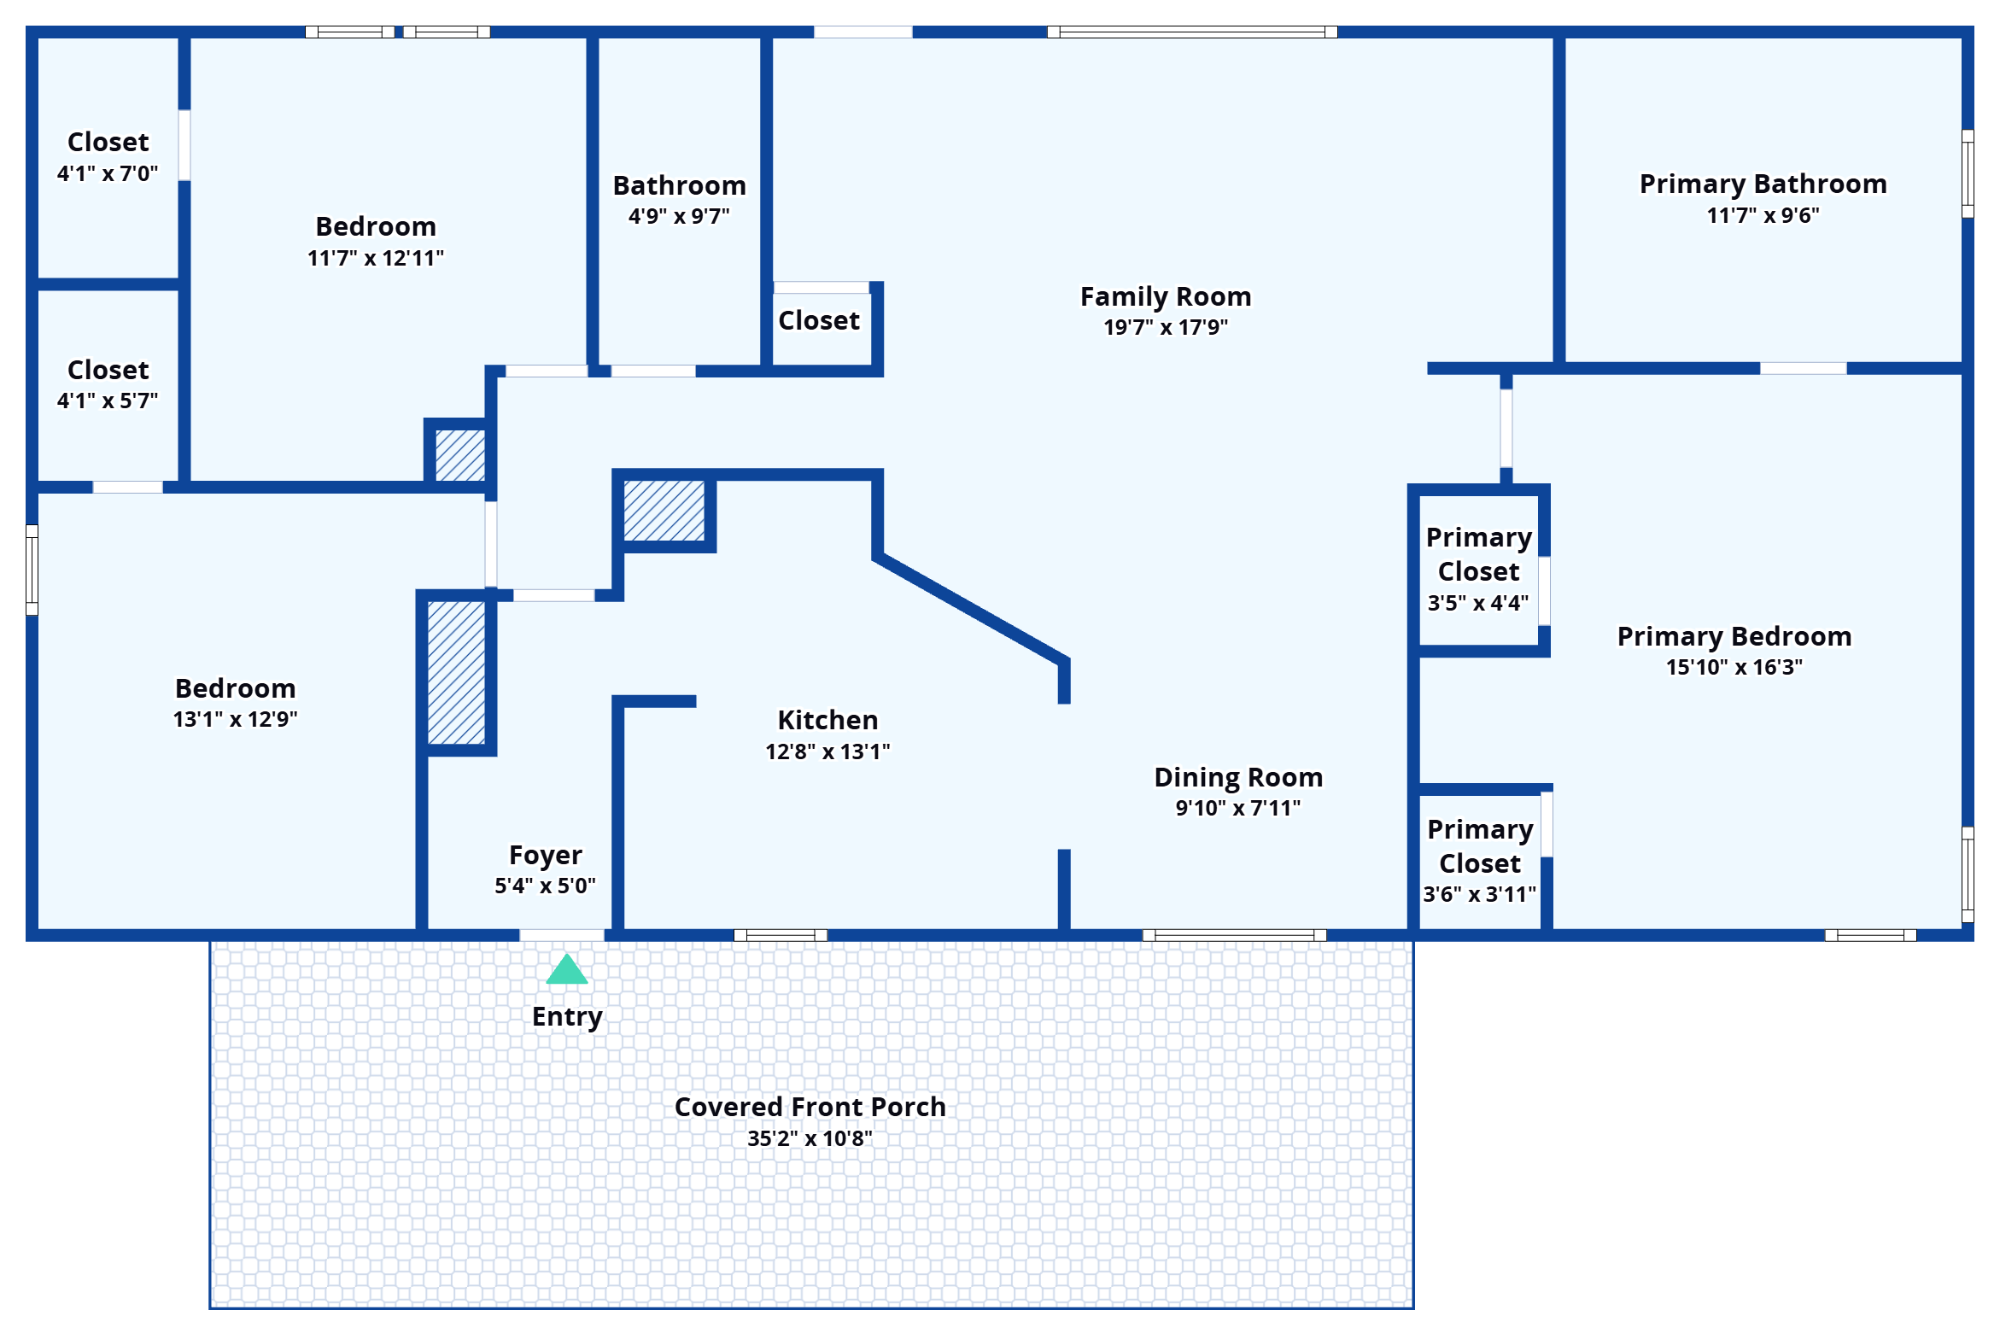
128 Phillips Rd — Floor plan — 3 bed / 2 bath, 1,568 sq ft
Click to enlarge
Front elevation — covered porch runs the full widthComing up the driveFront porch and stepsSide elevation under the metal roofCovered walkway down the side of the homeRear elevation, storage shed beyondCovered front porch — the sitting endRear deck runs the length of the house, fully coveredOff the deck, looking across the back lawnLiving room — hardwood runs throughoutLiving room, stagedLiving room toward the front windowsFamily room with built-in shelvingDining room and built-in hutchDining, looking through to the kitchenKitchen — center island, skylight, full appliance packageIsland and rangeKitchen, refrigerator sideKitchen, stagedPrimary bedroomSecond bedroomThird bedroomBedroom with double windowPrimary bath — double vanityPrimary bath — corner garden tub and glass showerSecond bath — tub and showerWalk-in closet with built-in vanityCedar-lined storage closetThe 840 sq ft hangar — built 2010, metal skinHangar open bay, from the driveInside the hangar — concrete slab, high ceilings, roll-up doorHangar workbench endPower is run to the building — panel on siteShe-shed interior — framed, insulated, on slabThe powered she-shedSecond shedLivestock pens, already standingCorral and pen runCleared pastureOpen lawn behind the homeAll 9.39 acres — parcel outlinedAerial — home, hangar and outbuildings togetherAerial — the full compoundAerial — tree cover surrounding the parcelFloor plan — 3 bed / 2 bath, 1,568 sq ft

Location

Street view is Google imagery and may be a few years old — call for current condition.
Open in Google Street View

Interested in this property?

Call or email for the full numbers, showing access, or to make an offer.

(754) 300-9171  Join VIP Buyers

[email protected]